Skip main navigation
Closed
  • Listing Provided by: Keller Williams Marquee
    Bought with: Keller Williams Marquee
    $240,000

    217 S 2nd St, Caseyville, IL 62232

    4beds
    2,092sqft
    Single Family Residence
    Built in 1905
    7,405.2 Square Feet Lot
    $242,000 Zestimate®
    $115/sqft
    $2,065 Estimated rent

    Home value

    $242,000

    Estimated sales range

    Not available

    $2,065/mo

    Zestimate® history
    Loading
    Loading...

    Owner options

    List your home for rent

    $2,065/mo

    Rent Zestimate®

    Find your next renter with Zillow Rental Manager. Plus, with online applications, you can quickly screen prospective tenants – for free.

    Learn more

    $2,065/mo

    Rent Zestimate®

    Refinance and save

    $1,772/mo

    Est. payment

    Refinancing to a lower rate could help reduce your monthly payments and save thousands over the life of the loan.

    See today's rates

    $1,772/mo

    Est. payment

    Explore your selling options

    Work with a Zillow partner agent

    Leverage their expertise and Zillow's premium Showcase listings to get your home seen by more buyers.

    Get started

    List with your own agent

    Get your home in front of millions of buyers by listing it on Zillow.

    Learn how to do it

    Sell it yourself

    Take full control of how buyers see your home on Zillow by listing For Sale by Owner (FSBO).

    List your home

    What's special

    Full daylight basementSpa-like bathroomDesk areaPrivate entranceDouble corner lotCozy sitting areaDouble ovens
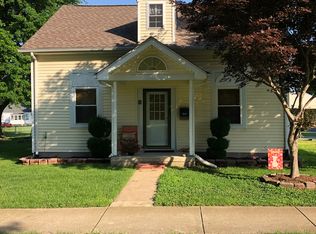
    Caseyville is calling! This beautifully renovated home sits on a double corner lot and is packed with upgrades, space, and functionality. The huge eat-in kitchen features 10' ceilings, double ovens, tons of cabinet and counter space, a built-in buffet, multiple pantries, a desk area, and a gorgeous pocket door—perfect for both everyday living and entertaining. The main floor primary suite is huge! It offers a walk-in closet, wood laminate flooring, a cozy sitting area, and its own private entrance. The spa-like bathroom includes a garden tub, oversized handicap-accessible shower, and ceramic tile finishes. The living room fireplace creates a warm focal point, while the full daylight basement offers incredible flexibility with a kitchen area, tons of storage, a roughed-in full bath, and a storm shelter. Car lovers and hobbyists will appreciate the oversized heated 3-car garage complete with a mechanic’s pit, half bath, and pull-down attic access. There’s also an additional garage with attached storage building and a large carport for even more space. Relax year-round on the fully enclosed cedar back porch. Major updates include new siding on the home and both garages, HVAC (2016), zoned heating and cooling, attic fan, and a security system in both the home and garage. If you're looking for space, functionality, and garage the most serious mechanic would envy—this one delivers.

    Zillow last checked:

    Listing updated:

    Listing Provided by:

    Ashleigh Bolar 314-322-2639,

    Keller Williams Marquee

    Bought with:

    Michelle R Hampsey, 475210471

    Keller Williams Marquee

    Source: MARIS,MLS#: 26013908MLS LogoOriginating MLS: St. Louis Association of REALTORS

    Facts & features

    Interior

    Bedrooms & bathrooms
    • Bedrooms: 4
    • Bathrooms: 4
    • Full bathrooms: 2
    • 1/2 bathrooms: 2
    • Main level bathrooms: 2
    • Main level bedrooms: 1
    Heating
    • Natural Gas
    Cooling
    • Ceiling Fan(s), Electric
    Appliances
    • Included: Dishwasher
    • Laundry: In Basement
    Features
    • Breakfast Room, Ceiling Fan(s), Eat-in Kitchen, High Ceilings, Kitchen Island, Laminate Counters, Master Downstairs
    • Flooring: Carpet, Ceramic Tile, Laminate
    • Basement: Concrete,Full
    • Number of fireplaces: 1
    • Fireplace features: Living Room
    Interior area
    • Total interior livable area: 2,092 sqft
    • Finished area above ground: 2,092

    Property

    Parking
    • Total spaces: 4
    • Parking features: Garage, Garage Faces Rear
    • Garage spaces: 3
    • Carport spaces: 1
    • Covered spaces: 4
    Features
    • Levels: One and One Half
    • Exterior features: Private Yard
    • Fencing: None
    Lot
    • Size: 7,405 sqft
    • Dimensions: 100 x 150
    • Features: Back Yard, Corner Lot, Some Trees
    Details
    • Parcel number: 0307.0216008
    • Special conditions: Listing As Is

    Construction

    Type & style
    • Home type: SingleFamily
    • Architectural style: Historic
    • Property subtype: Single Family Residence
    Materials
    • Frame, Vinyl Siding
    • Foundation: Concrete Perimeter
    • Roof: Architectural Shingle
    Condition
    • Year built: 1905

    Utilities & green energy

    • Electric: 220 Volts
    • Sewer: Public Sewer
    • Water: Public
    • Utilities for property: Electricity Connected, Natural Gas Connected, Sewer Connected

    Community & neighborhood

    Location
    • Region: Caseyville
    • Subdivision: Caseyville 1st Add

    Other

    Other facts
    • Listing terms: Cash,Conventional,FHA,VA Loan

    Price history

    DateEventPrice
    4/10/2026Sold$240,000+4.3%$115/sqft
    Source: MARIS #26013908 Report a problem
    3/14/2026Pending sale$230,000$110/sqft
    Source: MARIS #26013908 Report a problem
    3/12/2026Listed for sale$230,000+9.5%$110/sqft
    Source: MARIS #26013908 Report a problem
    4/29/2021Sold$210,000-2.6%$100/sqft
    Source: MARIS #21008618 Report a problem
    3/15/2021Pending sale$215,500$103/sqft
    Source: RE/MAX International #21008618 Report a problem
    3/14/2021Contingent$215,500$103/sqft
    Source: MARIS #21008618 Report a problem
    3/6/2021Listed for sale$215,500$103/sqft
    Source: MARIS #21008618 Report a problem
    2/14/2021Pending sale$215,500$103/sqft
    Source: RE/MAX Alliance #21008618 Report a problem
    2/14/2021Contingent$215,500$103/sqft
    Source: MARIS #21008618 Report a problem
    2/9/2021Listed for sale$215,500$103/sqft
    Source: MARIS #21008618 Report a problem

    Public tax history

    YearProperty taxesTax assessment
    2024$6,342 +8.4%$75,435 +13%
    2023$5,850 +13.5%$66,745 +14.8%
    2022$5,155 +27.4%$58,117 +5.4%
    2021$4,045 +3.8%$55,160 +1.9%
    2020$3,896 +3.9%$54,132 +3.6%
    2019$3,750 +21.8%$52,251 +16.5%
    2018$3,079 +1.9%$44,850 +4.2%
    2017$3,020 $43,030 +2.3%
    2016$3,020 +7.5%$42,058 +1.2%
    2014$2,809 +3.4%$41,555 -1.8%
    2013$2,716 $42,321 -2.2%
    2012-- $43,282 -3.6%
    2011-- $44,894 -1.1%
    2010-- $45,398 +3.5%
    2008-- $43,855 +24%
    2006-- $35,371 +6.5%
    2005$2,260 +5.7%$33,206 +6%
    2004$2,138 $31,338 +7.1%
    2003-- $29,247 +4.7%
    2002-- $27,939 +4.7%
    2001-- $26,687 +3.1%
    2000-- $25,885

    Find assessor info on the county website

    Neighborhood: 62232

    Nearby schools

    GreatSchools rating
    Schools provided by the listing agent
    • Elementary: Collinsville Dist 10
    • Middle: Collinsville Dist 10
    • High: Collinsville

    Source: MARIS. This data may not be complete. We recommend contacting the local school district to confirm school assignments for this home.

    Get a cash offer in 3 minutes
    Find out how much your home could sell for in as little as 3 minutes with a no-obligation cash offer.
    Estimated market value
    $242,000
    Get a cash offer in 3 minutes
    Find out how much your home could sell for in as little as 3 minutes with a no-obligation cash offer.
    Estimated market value
    $242,000