Here is a 5 bedroom 1 & 3/4 bathroom house located in Laurens, Iowa just a few blocks from downtown. On the main floor this home features laundry, a full bathroom, and large primary bedroom! The main floor also has a nice gathering room, dining area, kitchen, and 2 cozy screened porches perfect for relaxation. Upstairs has 4 bedrooms, and a small 3/4 bathroom. The detached 2 car garage includes loft area with plenty of storage. Areas do have plaster walls showing cracking shown in photos. Newer roof replaced in 2018. Stove, washer, and dryer are included with the home.
For sale
Price cut: $12K (10/6)
$47,000
217 S 3rd St, Laurens, IA 50554
5beds
2baths
1,750sqft
Single Family Residence, Residential
Built in 1892
6,534 Square Feet Lot
$-- Zestimate®
$27/sqft
$-- HOA
What's special
Nice gathering roomDining area
- 64 days
- 321
- 20
Zillow last checked:
Listing updated:
Listed by:
Collin Lind,
Woodley Insurance & Real Estate
Source: Northwest Iowa Regional BOR,MLS#: 834121
Facts & features
Interior
Bedrooms & bathrooms
- Bedrooms: 5
- Bathrooms: 2
- Main level bathrooms: 1
- Main level bedrooms: 1
Rooms
- Room types: Living Room, Dining, Kitchen, Bedroom, Full Bath, 3/4 Bath
Heating
- Forced Air, Radiant
Cooling
- Central Air
Appliances
- Included: Water Softener: None
- Laundry: Main Level
Features
- Basement: Unfinished
Interior area
- Total structure area: 1,750
- Total interior livable area: 1,750 sqft
- Finished area above ground: 1,750
- Finished area below ground: 0
Property
Parking
- Total spaces: 2
- Parking features: Detached, Gravel
- Garage spaces: 2
Features
- Levels: One and One Half
- Stories: 1.5
Lot
- Size: 6,534 Square Feet
Details
- Parcel number: 0127180005
- Zoning: Resi
- Zoning description: Resi
Construction
Type & style
- Home type: SingleFamily
- Property subtype: Single Family Residence, Residential
Materials
- Hardboard
- Roof: Shingle
Condition
- New construction: No
- Year built: 1892
Utilities & green energy
- Sewer: Public Sewer
- Water: City
Community & HOA
Location
- Region: Laurens
Financial & listing details
- Price per square foot: $27/sqft
- Tax assessed value: $69,748
- Annual tax amount: $1,299
- Price range: $47K - $47K
- Date on market: 8/6/2026
- Inclusions: Stove, Washer, & Dryer
Estimated market value
Not available
Estimated sales range
Not available
$1,304/mo
Price history
| Date | Event | Price |
|---|---|---|
| 10/6/2026 | Price change | $47,000-20.3%$27/sqft |
Source:  Northwest Iowa Regional BOR #834121 Report a problem Northwest Iowa Regional BOR #834121 Report a problem | ||
| 8/6/2026 | Listed for sale | $59,000$34/sqft |
Source: Northwest Iowa Regional BOR #834121 Report a problem | ||
Public tax history
| Year | Property taxes | Tax assessment |
|---|---|---|
| 2025 | $1,080 -10.3% | $69,748 -6.3% |
| 2024 | $1,204 +14.9% | $74,420 |
| 2023 | $1,048 +5.6% | $74,420 +36.8% |
| 2022 | $992 +5.5% | $54,381 |
| 2021 | $940 +2.6% | $54,381 +7.3% |
| 2020 | $916 +1.3% | $50,666 |
| 2019 | $904 -2.2% | $50,666 +5.3% |
| 2018 | $924 +3.8% | $48,122 +3.5% |
| 2017 | $890 -2.4% | $46,482 |
| 2016 | $912 | $46,482 +1.8% |
| 2015 | $912 +9.6% | $45,660 |
| 2014 | $832 +7.8% | $45,660 |
| 2013 | $772 -3.3% | -- |
| 2012 | $798 +9.6% | -- |
| 2011 | $728 +6.1% | -- |
| 2010 | $686 +6.2% | -- |
| 2009 | $646 +4.9% | -- |
| 2008 | $616 +12.8% | -- |
| 2007 | $546 | -- |
Find assessor info on the county website
Monthly payment
Est. payment
Payment breakdown
Explore the cost of this home by adjusting the details. Changes won't be saved.Climate risks
Neighborhood: 50554
Nearby schools
Schools provided by the listing agent
- Elementary: Laurens-Marathon
- Middle: Pocahontas Area Community
- High: Pocahontas Area Community
Source: Northwest Iowa Regional BOR. This data may not be complete. We recommend contacting the local school district to confirm school assignments for this home.
Similar homes
- $42,0003 bd2 ba1.3k sqft109 S 5th St, Mallard, IA 50562Active
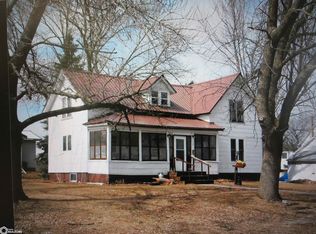 MLS ID #6343459, Russell Jergens, Winegarden Auctioneering. NoCoast MLS as distributed by MLS GRID
 - $37,5002 bd1 ba1.4k sqft305 W Athens St, Marathon, IA 50565For Sale By Owner
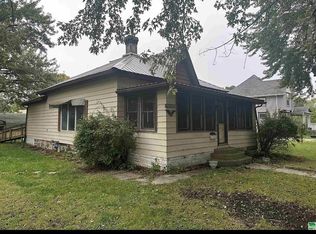
- $39,0004 bd2 ba1.6k sqft416 1st Street, Sioux Rapids, IA 50585For Sale

 MLS ID #B26073222, Garth F. Mager, Ubar Realty Inc. BeachesMLS
 - $27,5002 bd1 ba1.6k sqft416 Evans St, Sioux Rapids, IA 50585For Sale
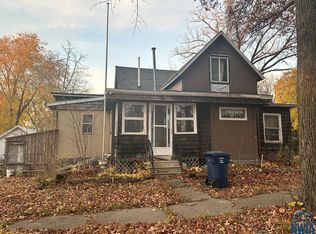
 MLS ID #830914, Joyce L Rasmus, Rasmus Realty & Auction. Northwest Iowa Regional BOR
