Under construction 1258 sq ft 3 bedroom 2 bath with attached garage and NO stairs. This is the perfect set up for homeowners that want to avoid all the stairs. The open floor plan lays out with comfort and convenience in mind. Enjoy your evenings on the covered back patio that overlooks the back yard that is lined with large mature trees. Why buy an older home when you can have everything brand new with a warranty. The all electric home highlighted with can style lighting, Trane HVAC, 9ft walls, granite countertops, hard surface floors in MLA, stainless steel appliance package, and too many more to list. FHA, VA, & USDA friendly home. Estimated to be complete by end of July.
Closed
Listed by: Werkmeister Real Estate, LLC • Bruce E Werkmeister • 636-970-9171
Bought with: RedKey Realty Leaders
Price Unknown
217 S 6th St, Elsberry, MO 63343
3beds
1,258sqft
Single Family Residence
Built in ----
5,749 Square Feet Lot
$236,000 Zestimate®
$--/sqft
$1,542 Estimated rent
Home value
$236,000
$208,000 - $269,000
$1,542/mo
Zestimate® history
Owner options
List your home for rent
$1,542/mo
Rent Zestimate®
Find your next renter with Zillow Rental Manager. Plus, with online applications, you can quickly screen prospective tenants – for free.
$1,542/mo
Rent Zestimate®
Refinance and save
Refinancing to a lower rate could help reduce your monthly payments and save thousands over the life of the loan.
Explore your selling options
Work with a Zillow partner agent
Leverage their expertise and Zillow's premium Showcase listings to get your home seen by more buyers.
Get startedList with your own agent
Get your home in front of millions of buyers by listing it on Zillow.
Learn how to do itSell it yourself
Take full control of how buyers see your home on Zillow by listing For Sale by Owner (FSBO).
List your homeWhat's special
Attached garageTrane hvacGranite countertopsAll electric homeOpen floor planCan style lightingStainless steel appliance package
Zillow last checked:
Listing updated:
Listed by:
Bruce E Werkmeister 636-970-9171,
Werkmeister Real Estate, LLC
Bought with:
Jessica A Snellenberger, 2016031050
RedKey Realty Leaders
Source: MARIS,MLS#: 26029372 Originating MLS: East Central Board of REALTORS
Originating MLS: East Central Board of REALTORSFacts & features
Interior
Bedrooms & bathrooms
- Bedrooms: 3
- Bathrooms: 2
- Full bathrooms: 2
- Main level bathrooms: 2
- Main level bedrooms: 3
Primary bedroom
- Features: Floor Covering: Carpeting
- Level: Main
- Area: 154
- Dimensions: 14x11
Bedroom 2
- Features: Floor Covering: Carpeting
- Level: Main
- Area: 110
- Dimensions: 10x11
Bedroom 3
- Features: Floor Covering: Carpeting
- Level: Main
- Area: 132
- Dimensions: 11x12
Dining room
- Features: Floor Covering: Laminate
- Level: Main
- Area: 120
- Dimensions: 15x8
Kitchen
- Features: Floor Covering: Laminate
- Level: Main
- Area: 168
- Dimensions: 12x14
Living room
- Features: Floor Covering: Laminate
- Level: Main
- Area: 225
- Dimensions: 15x15
Heating
- Electric, Forced Air
Cooling
- Ceiling Fan(s), Central Air, Electric
Appliances
- Included: Stainless Steel Appliance(s), Dishwasher, Disposal, Plumbed For Ice Maker, Microwave, Free-Standing Electric Range, Electric Water Heater
- Laundry: Main Level
Features
- Granite Counters, High Ceilings, Kitchen Island, Open Floorplan
- Flooring: Laminate
- Windows: Double Pane Windows, Screens, Tilt-In Windows
- Basement: None
- Has fireplace: No
Interior area
- Total interior livable area: 1,258 sqft
- Finished area above ground: 1,258
Property
Parking
- Total spaces: 2
- Parking features: Attached, Garage Door Opener, Garage Faces Front
- Attached garage spaces: 2
Accessibility
- Accessibility features: Safe Emergency Egress from Home
Features
- Levels: One
- Patio & porch: Covered, Patio, Porch
Lot
- Size: 5,749 Square Feet
- Features: City Lot, Corner Lot, Level, Some Trees
Details
- Additional structures: None
- Parcel number: 028028001026001000
- Special conditions: Standard
Construction
Type & style
- Home type: SingleFamily
- Architectural style: Ranch
- Property subtype: Single Family Residence
Materials
- Vinyl Siding
- Roof: Architectural Shingle
Condition
- Under Construction
- New construction: Yes
Details
- Builder name: Drake Homes Llc
- Warranty included: Yes
Utilities & green energy
- Electric: Single Phase
- Sewer: Public Sewer
- Water: Public
- Utilities for property: Electricity Connected, Sewer Connected, Water Connected
Community & HOA
Community
- Security: Smoke Detector(s)
HOA
- Has HOA: No
Location
- Region: Elsberry
Financial & listing details
- Annual tax amount: $149
- Date on market: 5/12/2026
- Cumulative days on market: 93 days
- Listing terms: Cash,Conventional,FHA,USDA Loan,VA Loan
- Electric utility on property: Yes
- Road surface type: Aggregate
Price history
| Date | Event | Price |
|---|---|---|
| 8/13/2026 | Sold | -- |
Source:  MARIS #26029372 Report a problem MARIS #26029372 Report a problem | ||
| 7/6/2026 | Contingent | $240,000$191/sqft |
Source: MARIS #26029372 Report a problem | ||
| 5/12/2026 | Listed for sale | $240,000$191/sqft |
Source: MARIS #26029372 Report a problem | ||
Public tax history
Tax history is unavailable.
Neighborhood: 63343
Nearby homes
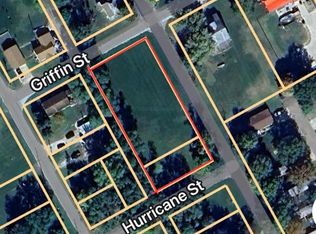
- $--0.66 acres0 S 6th St, Elsberry, MO 63343Sold
- $149,5002 bd1 ba2k sqft508 Griffin St, Elsberry, MO 63343Off Market
- $49,2602 bd1 ba1.5k sqft109 S 6th St, Elsberry, MO 63343Off Market
- $21,3903 bd2 ba1.1k sqft204 S 7th St, Elsberry, MO 63343Off Market
- $2,730-- bd-- ba-- sqft206 S 7th St, Elsberry, MO 63343Off Market
- $163,200-- bd-- ba-- sqft208 S 7th St, Elsberry, MO 63343Off Market
- $153,8002 bd1 ba872 sqft607 Griffin St, Elsberry, MO 63343Off Market
- $1,550-- bd-- ba-- sqftS 7th St, Elsberry, MO 63343Off Market
Nearby schools
GreatSchools rating
- 5/10Clarence Cannon Elementary SchoolGrades: PK-4Distance: 0.4 mi
- 6/10Ida Cannon Middle SchoolGrades: 5-8Distance: 0.5 mi
- 9/10Elsberry High SchoolGrades: 9-12Distance: 0.5 mi
Schools provided by the listing agent
- Elementary: Clarence Cannon Elem.
- Middle: Ida Cannon Middle
- High: Elsberry High
Source: MARIS. This data may not be complete. We recommend contacting the local school district to confirm school assignments for this home.
- Missouri
- Lincoln County
- Elsberry
- 63343
- 217 S 6th St
