3 bedroom UPDATED cottage on a large corner lot in desirable Ardenwood! Great layout to accommodate the needs of any family. Kitchen with GRANITE counters, subway tile backsplash, custom cabinets, GAS cooktop/range & bar with seating adjoins to the formal dining room. A great layout for entertaining! Living room adjacent to the kitchen with huge, picturesque window overlooks the spacious fenced in back yard with plenty of green space for any activity. Truly a private park like setting! Step down from the living room steps down into a second living room/den space with a wood burning fireplace and half bath for guests. Primary bedroom with private bath. Additional bedrooms along hall share a full bath with classic black & white tile floors, a pedestal sink and built in for extra storage. Architectural details throughout including custom doors with glass door knobs. Additional features include replaced windows, recessed lighting, indoor laundry, security system, detached storage building & rear covered carport for parking/entertaining. This is a rare find in Mid City just minutes from Town Center, the Goodwood Park & Library and within walking distance from Our Lady of Mercy school. Call to schedule an appointment today. This one definitely won’t last long!
Sold
Zillow last checked:
Listing updated:
Bought with:
Natalie Fofana, 0995700634
Houzway
Source: ROAM MLS,MLS#: 2024020584
Price history
| Date | Event | Price |
|---|---|---|
| 2/28/2025 | Sold | -- |
Source:  ROAM MLS #2024020584 Report a problem ROAM MLS #2024020584 Report a problem | ||
| 2/13/2025 | Pending sale | $319,500$172/sqft |
Source: ROAM MLS #2024020584 Report a problem | ||
| 2/5/2025 | Contingent | $319,500$172/sqft |
Source: ROAM MLS #2024020584 Report a problem | ||
| 1/24/2025 | Price change | $319,500-1.5%$172/sqft |
Source: ROAM MLS #2024020584 Report a problem | ||
| 11/8/2024 | Listed for sale | $324,500+62.3%$175/sqft |
Source: ROAM MLS #2024020584 Report a problem | ||
| 12/23/2019 | Sold | -- |
Source: ROAM MLS #2019009619 Report a problem | ||
| 11/22/2019 | Pending sale | $199,900+0.5%$108/sqft |
Source: Pennant Real Estate #2019009619 Report a problem | ||
| 11/13/2019 | Price change | $199,000-0.5%$107/sqft |
Source: Pennant Real Estate #2019009619 Report a problem | ||
| 10/30/2019 | Price change | $199,900-16.7%$108/sqft |
Source: Pennant Real Estate #2019009619 Report a problem | ||
| 10/2/2019 | Price change | $239,900-2%$129/sqft |
Source: Pennant Real Estate #2019009619 Report a problem | ||
| 9/4/2019 | Price change | $244,900-1.6%$132/sqft |
Source: Pennant Real Estate #2019009619 Report a problem | ||
| 8/20/2019 | Price change | $249,000-0.4%$134/sqft |
Source: Pennant Real Estate #2019009619 Report a problem | ||
| 8/5/2019 | Price change | $249,900-1.6%$135/sqft |
Source: Pennant Real Estate #2019009619 Report a problem | ||
| 6/5/2019 | Listed for sale | $254,000$137/sqft |
Source: Pennant Real Estate #2019009619 Report a problem | ||
| 4/18/2019 | Listing removed | $254,000$137/sqft |
Source: Pennant Real Estate #2019000821 Report a problem | ||
| 3/25/2019 | Price change | $254,000-1.9%$137/sqft |
Source: Pennant Real Estate #2019000821 Report a problem | ||
| 2/27/2019 | Price change | $259,000-0.3%$140/sqft |
Source: Pennant Real Estate #2019000821 Report a problem | ||
| 9/24/2018 | Price change | $259,900-3.3%$140/sqft |
Source: RE/MAX Real Estate Group #2018007776 Report a problem | ||
| 6/22/2018 | Price change | $268,800-5.5%$145/sqft |
Source: RE/MAX Real Estate Group #2018007776 Report a problem | ||
| 5/11/2018 | Listed for sale | $284,500+135.1%$153/sqft |
Source: RE/MAX Real Estate Group #2018007776 Report a problem | ||
| 12/18/2017 | Sold | -- |
Source: Public Record Report a problem | ||
| 11/8/2017 | Price change | $121,000-3.2%$65/sqft |
Source: Major Agency #2017009088 Report a problem | ||
| 10/10/2017 | Price change | $125,000-10.7%$67/sqft |
Source: Major Agency #2017009088 Report a problem | ||
| 9/13/2017 | Price change | $139,900-3.5%$75/sqft |
Source: Major Agency #2017009088 Report a problem | ||
| 8/15/2017 | Price change | $145,000-13.2%$78/sqft |
Source: Major Agency #2017009088 Report a problem | ||
| 7/14/2017 | Listed for sale | $167,000$90/sqft |
Source: Major Agency #2017009088 Report a problem | ||
Nearby homes
- $202,8002 bd2 ba1.5k sqft229 S Ardenwood Dr, Baton Rouge, LA 70806Off Market
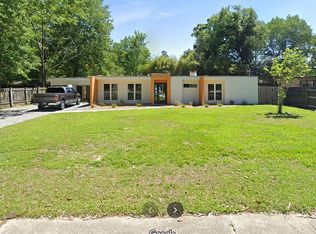
- $319,200-- bd-- ba2.6k sqft228 S Ardenwood Dr, Baton Rouge, LA 70806Off Market
- $337,400-- bd-- ba2.6k sqft218 Marion Dr, Baton Rouge, LA 70806Off Market
- $285,0004 bd2 ba1.9k sqft6105 Glenwood Dr, Baton Rouge, LA 70806Off Market

Get a cash offer in 3 minutes
Find out how much your home could sell for in as little as 3 minutes with a no-obligation cash offer.
Estimated market value
$317,400
