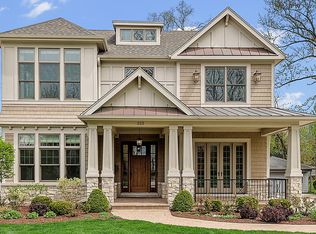
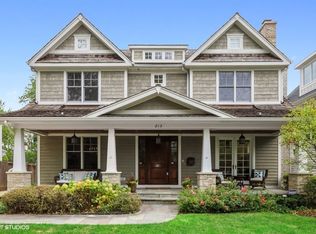
This Nantucket-inspired home blends timeless curb appeal with modern amenities on a rare 60-foot wide lot in the heart of Hinsdale. Offering nearly 5,000 square feet across four finished levels, the home features 6 bedrooms, 5.5 baths, and soaring 10-foot ceilings on both the main floor and lower level. A welcoming front porch sets the tone, leading into an interior highlighted by oak hardwood floors, custom millwork, and updated designer lighting. The gourmet kitchen is a true centerpiece with an oversized quartz island, Wolf and SubZero appliances, butler's pantry with wine fridge, and a walk-in pantry. It flows seamlessly into the light-filled family room, complete with custom built-ins and cozy fireplace seating. A formal dining room, private office, and a mudroom with tailored storage complete the first floor. Upstairs, the primary suite offers a spacious walk-in closet, spa-like bath with extra-wide shower, and a soaking tub. Three additional bedrooms, two baths, and a laundry room (fully remodeled in December 2025) complete the second level. The third floor provides a private retreat with another bedroom, full bath, office/den, and abundant storage. The lower level is designed for recreation and wellness, with a large open space, second fireplace, exercise area, bedroom, and full bath. Outside, the wide lot allows for a generously sized yard, paver patio, and whole-home generator. A detached two-car garage includes an EV charger, storage loft, and additional driveway parking. Perfectly located, this home is just steps from the West Hinsdale train station, Hinsdale Pool, award-winning Madison Elementary, Hinsdale Middle School, and Downtown Hinsdale. A+ location, move-in ready, and thoughtfully updated throughout.
Closed
Zillow last checked:
Listing updated:
Bought with:
Shelly Perkowski
@properties Christie's International Real Estate
Source: MRED as distributed by MLS GRID,MLS#: 12560922
Price history
| Date | Event | Price |
|---|---|---|
| 3/18/2026 | Sold | $2,125,000+2.4%$430/sqft |
Source:  MRED as distributed by MLS GRID #12560922 Report a problem MRED as distributed by MLS GRID #12560922 Report a problem | ||
| 2/16/2026 | Contingent | $2,075,000$420/sqft |
Source: MRED as distributed by MLS GRID #12560922 Report a problem | ||
| 2/12/2026 | Listed for sale | $2,075,000+31.7%$420/sqft |
Source: MRED as distributed by MLS GRID #12560922 Report a problem | ||
| 7/7/2021 | Sold | $1,575,000-1.6%$319/sqft |
Source: MRED as distributed by MLS GRID #11077334 Report a problem | ||
| 7/1/2021 | Pending sale | $1,599,900$324/sqft |
Source: MRED as distributed by MLS GRID #11077334 Report a problem | ||
| 5/13/2021 | Contingent | $1,599,900$324/sqft |
Source: MRED as distributed by MLS GRID #11077334 Report a problem | ||
| 5/5/2021 | Listed for sale | $1,599,900+10.3%$324/sqft |
Source: MRED as distributed by MLS GRID #11077334 Report a problem | ||
| 11/16/2015 | Sold | $1,450,000-10.7%$294/sqft |
Source: Public Record Report a problem | ||
| 10/17/2015 | Pending sale | $1,624,500$329/sqft |
Source: Re/Max Signature Homes #08925891 Report a problem | ||
| 8/25/2015 | Price change | $1,624,500-3.2%$329/sqft |
Source: Re/Max Signature Homes #08925891 Report a problem | ||
| 7/20/2015 | Price change | $1,679,000-4.6%$340/sqft |
Source: Re/Max Signature Homes #08925891 Report a problem | ||
| 5/18/2015 | Listed for sale | $1,759,500-6.9%$356/sqft |
Source: Re/Max Signature Homes #08925891 Report a problem | ||
| 11/15/2014 | Listing removed | $1,889,500$382/sqft |
Source: Berkshire Hathaway HomeServices KoenigRubloff Realty Group #08639917 Report a problem | ||
| 6/11/2014 | Price change | $1,889,500+3.6%$382/sqft |
Source: Berkshire Hathaway HomeServices KoenigRubloff Realty Group #08639917 Report a problem | ||
| 4/12/2014 | Listed for sale | $1,824,500+393.1%$369/sqft |
Source: Berkshire Hathaway HomeServices KoenigRubloff #08583115 Report a problem | ||
| 11/19/2013 | Sold | $370,000$75/sqft |
Source: Public Record Report a problem | ||
| 8/25/2012 | Listing removed | $1,200 |
Source: Remax of Naperville #08130817 Report a problem | ||
| 8/5/2012 | Listed for rent | $1,200 |
Source: Remax of Naperville #08130817 Report a problem | ||
Get a cash offer in 3 minutes
Find out how much your home could sell for in as little as 3 minutes with a no-obligation cash offer.
Estimated market value
$2,155,100
