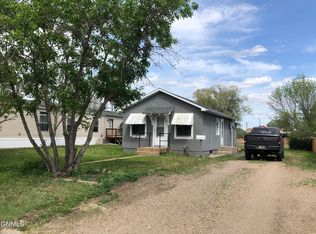
A perfect starter home, investment property, or employee housing, this property checks so many boxes! Situated on a quiet , residential street this compact home is set on an oversized lot, so there's plenty of room to expand. Main floor bedrooms and laundry room, updated electrical, new hot water heater and furnace, all appliances, new windows, metal roof, central air, a detached one car garage and extra garden shed all add extra value to a an already attractively priced property. Call or text today to take a look at this efficiently designed home!
For sale
Price cut: $14K (9/3)
$85,000
217 S Chestnut St, Plentywood, MT 59254
2beds
760sqft
Single Family Residence
Built in 1915
0.29 Acres Lot
$-- Zestimate®
$112/sqft
$-- HOA
What's special
Detached one car garageUpdated electricalExtra garden shedMain floor bedroomsCentral airMetal roofQuiet residential street
- 132 days
- 364
- 9
Zillow last checked:
Listing updated:
Listed by:
Laurel M Clawson 406-895-2569,
Basin Brokers Realtors
Source: Great North MLS,MLS#: 4025444
Facts & features
Interior
Bedrooms & bathrooms
- Bedrooms: 2
- Bathrooms: 1
- Full bathrooms: 1
Heating
- Forced Air, Propane
Cooling
- Ceiling Fan(s), Central Air
Appliances
- Included: Dryer, Electric Range, Refrigerator, Washer
- Laundry: Main Level
Features
- Ceiling Fan(s), High Speed Internet, Main Floor Bedroom
- Flooring: Vinyl, Carpet, Linoleum
- Windows: Window Treatments
- Basement: Concrete,Interior Entry,Storage Space,Unfinished
- Has fireplace: No
Interior area
- Total structure area: 760
- Total interior livable area: 760 sqft
- Finished area above ground: 760
- Finished area below ground: 0
Property
Parking
- Total spaces: 1
- Parking features: Detached, Driveway, Additional Parking
- Garage spaces: 1
Features
- Levels: One
- Stories: 1
- Entry location: Main Level
- Exterior features: Storage, Private Yard
- Fencing: Back Yard
Lot
- Size: 0.29 Acres
- Dimensions: 50' x 252'
- Features: Lot - Owned, Private, Rectangular Lot
Details
- Additional structures: Shed(s)
- Parcel number: 34480420305050000
Construction
Type & style
- Home type: SingleFamily
- Architectural style: Ranch
- Property subtype: Single Family Residence
Materials
- Masonite
- Foundation: Concrete Perimeter
- Roof: Metal
Condition
- New construction: No
- Year built: 1915
Utilities & green energy
- Gas: Propane Tank Owned
- Sewer: Public Sewer
- Water: Public
- Utilities for property: Sewer Connected, Phone Available, Water Connected, Propane, Trash Pickup - Public, Electricity Connected, Fiber Optic Connected
Community & HOA
Location
- Region: Plentywood
Financial & listing details
- Price per square foot: $112/sqft
- Tax assessed value: $85,300
- Annual tax amount: $852
- Date on market: 5/17/2026
- Listing terms: VA Loan,USDA Loan,Cash,Conventional
- Electric utility on property: Yes
- Road surface type: Paved
Estimated market value
Not available
Estimated sales range
Not available
$1,133/mo
Price history
| Date | Event | Price |
|---|---|---|
| 9/3/2026 | Price change | $85,000-14.1%$112/sqft |
Source: Great North MLS #4025444 Report a problem | ||
| 5/17/2026 | Listed for sale | $99,000+52.3%$130/sqft |
Source: Great North MLS #4025444 Report a problem | ||
| 3/24/2021 | Listing removed | -- |
Source: Owner Report a problem | ||
| 2/25/2017 | Listing removed | $65,000$86/sqft |
Source: Owner Report a problem | ||
| 9/17/2016 | Price change | $65,000-5.8%$86/sqft |
Source: Owner Report a problem | ||
| 9/12/2016 | Listed for sale | $69,000$91/sqft |
Source: Owner Report a problem | ||
Public tax history
| Year | Property taxes | Tax assessment |
|---|---|---|
| 2025 | $658 -19.6% | $85,300 +28.9% |
| 2024 | $819 +3.5% | $66,157 |
| 2023 | $792 +6.4% | $66,157 +7.4% |
| 2022 | $744 +1.8% | $61,600 |
| 2021 | $730 -9% | $61,600 -10.2% |
| 2020 | $803 +5.5% | $68,600 |
| 2019 | $761 -3.9% | $68,600 +9.2% |
| 2018 | $792 +7.9% | $62,800 |
| 2017 | $734 +3.8% | $62,800 -3.2% |
| 2016 | $707 | $64,900 |
| 2015 | $707 +297.6% | $64,900 +565.5% |
| 2014 | $178 -15.5% | $9,752 -1% |
| 2013 | $210 +1.7% | $9,852 -0.9% |
| 2012 | $207 | $9,944 |
| 2011 | -- | -- |
| 2010 | -- | -- |
| 2009 | -- | -- |
| 2008 | -- | $17,000 |
| 2007 | -- | $17,000 |
| 2006 | -- | $17,000 |
| 2005 | -- | $17,000 |
| 2004 | -- | $17,000 |
| 2003 | -- | $17,000 -5% |
| 2002 | -- | $17,900 +7.2% |
| 2000 | -- | $16,700 |
Find assessor info on the county website
Monthly payment
Est. payment