Welcome to 217 S Clemens Ave! This beautiful and unique 3 bedroom, 2 full bathroom is all updated. It is blocks from Downtown, Sparrow, Frandor and more. Tons of updates/upgrades to include: New roof in 2023, both bathrooms have been remodeled. All new paint through out, b-dry basement system and so much more. Sellers received a job transfer and are so sad to leave the home. Seller replaced all of the floor boards on the relaxing covered front porch. New private deck on the rear along with a small garage/huge shed. Yard is fenced for pets and children. Open floor plan with a big living room, formal dining room and spacious kitchen. Kitchen is updated and complete with all appliances. Oven is electric currently but there is a Gas line ran..... Main floor has a master suite with a double closet and a full bathroom that is all new. Nice big walk in shower with glass doors. Second floor has 2 additional bedrooms. One with a double closet and a walk in/cubby closet. Would make a great playroom/club house for little ones. The 3rd bedroom is huge with a double closet, tons of windows and a loft area. This home is updated and very well maintained. Tons of storage and natural light. Full basement has been water proofed and is ready to finish to your liking, stairs are brand new. There is a laundry area that is complete with washer and dryer. There is nothing to do but move in!!!! Central air for hot summer nights. Square footage is from the appraisal and room sizes are estimates.
Sold for $146,000
$146,000
217 S Clemens Ave, Lansing, MI 48912
3beds
1,284sqft
Single Family Residence
Built in 1910
4,356 Square Feet Lot
$157,300 Zestimate®
$114/sqft
$1,615 Estimated rent
Home value
$157,300
$140,000 - $176,000
$1,615/mo
Zestimate® history
Owner options
List your home for rent
$1,615/mo
Rent Zestimate®
Find your next renter with Zillow Rental Manager. Plus, with online applications, you can quickly screen prospective tenants – for free.
$1,615/mo
Rent Zestimate®
Refinance and save
$1,065/mo
Est. payment
Refinancing to a lower rate could help reduce your monthly payments and save thousands over the life of the loan.
$1,065/mo
Est. payment
Explore your selling options
Work with a Zillow partner agent
Leverage their expertise and Zillow's premium Showcase listings to get your home seen by more buyers.
Get startedList with your own agent
Get your home in front of millions of buyers by listing it on Zillow.
Learn how to do itSell it yourself
Take full control of how buyers see your home on Zillow by listing For Sale by Owner (FSBO).
List your homeWhat's special
Full basementLaundry areaOpen floor planNew paintMaster suiteCovered front porchDouble closet
Zillow last checked:
Listing updated:
Listed by:
Angela Averill 517-712-5949,
Century 21 Affiliated
Bought with:
Brian Huggler, 6506038563
RE/MAX Real Estate Professionals
Source: Greater Lansing AOR,MLS#: 285436
Facts & features
Interior
Bedrooms & bathrooms
- Bedrooms: 3
- Bathrooms: 2
- Full bathrooms: 2
Primary bedroom
- Level: Second
- Area: 181.5 Square Feet
- Dimensions: 16.5 x 11
Bedroom 2
- Level: First
- Area: 107.25 Square Feet
- Dimensions: 11 x 9.75
Bedroom 3
- Level: Second
- Area: 201 Square Feet
- Dimensions: 16.75 x 12
Basement
- Level: Basement
- Area: 426.56 Square Feet
- Dimensions: 22.75 x 18.75
Bonus room
- Level: Third
- Area: 64 Square Feet
- Dimensions: 8 x 8
Dining room
- Level: First
- Area: 115.5 Square Feet
- Dimensions: 11 x 10.5
Kitchen
- Level: First
- Area: 84 Square Feet
- Dimensions: 10.5 x 8
Living room
- Level: First
- Area: 200 Square Feet
- Dimensions: 16 x 12.5
Other
- Description: Foyer
- Level: First
- Area: 39 Square Feet
- Dimensions: 6 x 6.5
Heating
- Forced Air, Natural Gas
Cooling
- Central Air
Appliances
- Included: Disposal, Electric Range, Gas Water Heater, Microwave, Stainless Steel Appliance(s), Washer, Refrigerator, Electric Oven, Dryer, Dishwasher
- Laundry: In Basement, Laundry Room
Features
- Built-in Features, Ceiling Fan(s), Double Closet, In-Law Floorplan, Laminate Counters, Natural Woodwork, Open Floorplan, Primary Downstairs
- Flooring: Carpet, Combination, Hardwood, Laminate
- Basement: Block,Concrete,Full
- Has fireplace: No
- Fireplace features: None
Interior area
- Total structure area: 1,834
- Total interior livable area: 1,284 sqft
- Finished area above ground: 1,134
- Finished area below ground: 150
Property
Parking
- Total spaces: 1
- Parking features: Alley Access, Garage, Garage Faces Rear, Gravel
- Garage spaces: 1
Features
- Levels: Two and One Half
- Stories: 1
- Patio & porch: Covered, Front Porch, Patio, Rear Porch
- Exterior features: Lighting, Private Yard, Rain Gutters
- Fencing: Back Yard,Chain Link
- Has view: Yes
- View description: City, Downtown, Neighborhood
Lot
- Size: 4,356 Square Feet
- Dimensions: 33 x 127
- Features: Back Yard, Front Yard, Landscaped, Near Public Transit
Details
- Additional structures: Shed(s)
- Foundation area: 600
- Parcel number: 33010114302121
- Zoning description: Zoning
Construction
Type & style
- Home type: SingleFamily
- Architectural style: Colonial,Traditional
- Property subtype: Single Family Residence
Materials
- Vinyl Siding
- Foundation: Block
- Roof: Shingle
Condition
- Updated/Remodeled
- New construction: No
- Year built: 1910
Utilities & green energy
- Electric: 100 Amp Service
- Sewer: Public Sewer
- Water: Public
Community & HOA
Community
- Features: Curbs, Playground, Sidewalks, Street Lights
- Subdivision: Leslie Park
Location
- Region: Lansing
Financial & listing details
- Price per square foot: $114/sqft
- Tax assessed value: $48,500
- Annual tax amount: $2,895
- Date on market: 12/20/2024
- Listing terms: VA Loan,Cash,Conventional,FHA,MSHDA
- Road surface type: Concrete, Paved
Price history
| Date | Event | Price |
|---|---|---|
| 1/29/2025 | Sold | $146,000+16.9%$114/sqft |
Source:  Greater Lansing AOR #285436 Report a problem Greater Lansing AOR #285436 Report a problem | ||
| 1/8/2025 | Pending sale | $124,900$97/sqft |
Source: Greater Lansing AOR #285436 Report a problem | ||
| 12/25/2024 | Contingent | $124,900$97/sqft |
Source: Greater Lansing AOR #285436 Report a problem | ||
| 12/20/2024 | Listed for sale | $124,900+31.5%$97/sqft |
Source: Greater Lansing AOR #285436 Report a problem | ||
| 10/19/2023 | Sold | $95,000+5.7%$74/sqft |
Source: Greater Lansing AOR #274676 Report a problem | ||
| 9/22/2023 | Contingent | $89,900$70/sqft |
Source: Greater Lansing AOR #274676 Report a problem | ||
| 9/4/2023 | Listed for sale | $89,900$70/sqft |
Source: Greater Lansing AOR #274676 Report a problem | ||
| 8/29/2023 | Contingent | $89,900$70/sqft |
Source: Greater Lansing AOR #274676 Report a problem | ||
| 8/24/2023 | Price change | $89,900+12.5%$70/sqft |
Source: Greater Lansing AOR #274676 Report a problem | ||
| 7/26/2023 | Pending sale | $79,900$62/sqft |
Source: Greater Lansing AOR #274676 Report a problem | ||
| 7/21/2023 | Listed for sale | $79,900-5.9%$62/sqft |
Source: Greater Lansing AOR #274676 Report a problem | ||
| 10/17/2005 | Sold | $84,900+3.7%$66/sqft |
Source: Public Record Report a problem | ||
| 11/3/2003 | Sold | $81,900$64/sqft |
Source: Public Record Report a problem | ||
Public tax history
| Year | Property taxes | Tax assessment |
|---|---|---|
| 2025 | $2,867 +40.4% | $48,500 +10.7% |
| 2024 | $2,041 | $43,800 +13.8% |
| 2023 | -- | $38,500 +14.6% |
| 2022 | -- | $33,600 -0.6% |
| 2021 | -- | $33,800 +8.3% |
| 2020 | -- | $31,200 +11.8% |
| 2019 | $1,557 | $27,900 -1.1% |
| 2018 | $1,557 +4.6% | $28,200 |
| 2017 | $1,489 | $28,200 +1.8% |
| 2016 | $1,489 | $27,700 +4.5% |
| 2015 | $1,489 | $26,500 +2.3% |
| 2014 | $1,489 | $25,900 -1.9% |
| 2013 | -- | $26,400 -7.4% |
| 2012 | -- | $28,500 -10.7% |
| 2011 | -- | $31,900 -10.6% |
| 2010 | -- | $35,700 -8.9% |
| 2009 | -- | $39,200 -7.3% |
| 2008 | -- | $42,300 +0.5% |
| 2007 | -- | $42,100 +4% |
| 2006 | -- | $40,500 +6.3% |
| 2005 | -- | $38,100 +7% |
| 2004 | -- | $35,600 +11.3% |
| 2003 | -- | $32,000 +25% |
| 2002 | -- | $25,600 +14.8% |
| 2001 | -- | $22,300 +6.7% |
| 2000 | -- | $20,900 |
Find assessor info on the county website
Neighborhood: Fairview
Nearby homes
- $117,9003 bd1 ba832 sqft221 S Clemens Ave, Lansing, MI 48912Off Market
- $--1 bd1 ba590 sqft221 S Clemens Ave #2B, Lansing, MI 48912Off Market

- $102,3002 bd1 ba752 sqft211 S Clemens Ave, Lansing, MI 48912Off Market
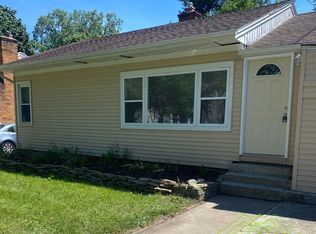
- $112,500-- bd2 ba1k sqft223 S Clemens Ave, Lansing, MI 48912Off Market
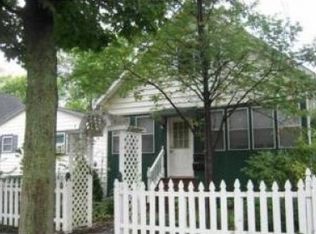
- $150,8003 bd1 ba1.3k sqft227 S Clemens Ave, Lansing, MI 48912Off Market
- $132,0002 bd1 ba876 sqft207 S Clemens Ave, Lansing, MI 48912Sold
- $97,900-- bd1 ba1.1k sqft229 S Clemens Ave, Lansing, MI 48912Off Market
- $145,600-- bd1 ba910 sqft218 S Fairview Ave, Lansing, MI 48912Off Market
Nearby schools
GreatSchools rating
- 4/10Pattengill AcademyGrades: PK-8Distance: 0.7 mi
- 5/10Eastern High SchoolGrades: 9-12Distance: 0.6 mi
- 3/10Sheridan RoadGrades: PK,5-8Distance: 3 mi
Schools provided by the listing agent
- High: Lansing
Source: Greater Lansing AOR. This data may not be complete. We recommend contacting the local school district to confirm school assignments for this home.
Get a cash offer in 3 minutes
Find out how much your home could sell for in as little as 3 minutes with a no-obligation cash offer.
Estimated market value
$157,300
Get a cash offer in 3 minutes
Find out how much your home could sell for in as little as 3 minutes with a no-obligation cash offer.
Estimated market value
$157,300
- Michigan
- Ingham County
- Lansing
- 48912
- Fairview
- 217 S Clemens Ave
Nearby cities
Nearby neighborhoods
Nearby zip codes
Other Lansing Topics
