Welcome to 217 South Cleveland Avenue – a lovely 3-bedroom, 1-bathroom brick colonial that blends timeless charm with exciting potential. Tucked along a paved walkway, this classic beauty invites you in with its bright living room, where a cozy wood-burning fireplace sets the tone for warm gatherings and relaxed evenings. The easy flow into the formal dining room makes entertaining effortless, and from there, step right onto the rear deck—the perfect spot to enjoy your morning coffee or host a summer BBQ. Underneath the main-level carpeting lies a hidden gem: original hardwood floors just waiting to be revealed and restored to their former glory. The kitchen maintains its vintage charm and offers access to both the unfinished basement and side yard, keeping indoor-outdoor entertaining a breeze. Upstairs, you’ll find hardwood floors throughout and three spacious bedrooms, each with generous closet space. The classic black-and-white tiled bathroom brings a nostalgic touch that fans of mid-century style will love. Storage won’t be an issue here – this home offers a full basement, a floored attic, and a shed with electricity, ideal for a workshop or extra storage. The large, flat backyard is a true blank canvas – think garden, fire pit, play area, or outdoor lounge. A one-car garage and extended driveway provide ample parking. This home is perfect for those seeking a cozy character-filled residence with potential to make it their own. Bring your imagination and vision to transform this character-filled house into your dream home! Don’t wait, schedule your tour today before it’s too late!
Sold for $268,000
$268,000
217 S Cleveland Ave, Wilmington, DE 19805
3beds
1,375sqft
Single Family Residence
Built in 1940
7,841 Square Feet Lot
$219,200 Zestimate®
$195/sqft
$1,988 Estimated rent
Home value
$219,200
$197,000 - $246,000
$1,988/mo
Zestimate® history
Owner options
List your home for rent
$1,988/mo
Rent Zestimate®
Find your next renter with Zillow Rental Manager. Plus, with online applications, you can quickly screen prospective tenants – for free.
$1,988/mo
Rent Zestimate®
Refinance and save
$1,621/mo
Est. payment
Refinancing to a lower rate could help reduce your monthly payments and save thousands over the life of the loan.
$1,621/mo
Est. payment
Explore your selling options
Work with a Zillow partner agent
Leverage their expertise and Zillow's premium Showcase listings to get your home seen by more buyers.
Get startedList with your own agent
Get your home in front of millions of buyers by listing it on Zillow.
Learn how to do itSell it yourself
Take full control of how buyers see your home on Zillow by listing For Sale by Owner (FSBO).
List your homeWhat's special
Vintage charmCozy wood-burning fireplaceOriginal hardwood floorsFormal dining roomGenerous closet spaceClassic black-and-white tiled bathroomSpacious bedrooms
Zillow last checked:
Listing updated:
Listed by:
Andrea Harrington 302-383-8360,
Compass,
Listing Team: Andrea Harrington & Associates
Bought with:
Kristen Rosaio, RS-0020541
Crown Homes Real Estate
Source: Bright MLS,MLS#: DENC2079554
Facts & features
Interior
Bedrooms & bathrooms
- Bedrooms: 3
- Bathrooms: 1
- Full bathrooms: 1
Rooms
- Room types: Living Room, Dining Room, Primary Bedroom, Bedroom 2, Bedroom 3, Kitchen, Basement
Primary bedroom
- Features: Flooring - HardWood, Ceiling Fan(s)
- Level: Upper
Bedroom 2
- Features: Flooring - HardWood
- Level: Upper
Bedroom 3
- Features: Flooring - HardWood
- Level: Upper
Basement
- Features: Basement - Unfinished
- Level: Lower
Dining room
- Features: Chair Rail, Flooring - Carpet
- Level: Main
Kitchen
- Level: Main
Living room
- Features: Fireplace - Wood Burning, Flooring - Carpet
- Level: Main
Heating
- Radiator, Natural Gas
Cooling
- Window Unit(s), Electric
Appliances
- Included: Gas Water Heater
- Laundry: In Basement
Features
- Dining Area, Formal/Separate Dining Room, Kitchen - Galley, Attic
- Flooring: Wood
- Basement: Unfinished
- Number of fireplaces: 1
- Fireplace features: Wood Burning
Interior area
- Total structure area: 1,375
- Total interior livable area: 1,375 sqft
- Finished area above ground: 1,375
- Finished area below ground: 0
Property
Parking
- Total spaces: 5
- Parking features: Garage Faces Front, Built In, Asphalt, Attached, Driveway
- Attached garage spaces: 1
- Uncovered spaces: 4
Accessibility
- Accessibility features: None
Features
- Levels: Two
- Stories: 2
- Patio & porch: Deck
- Pool features: None
Lot
- Size: 7,841 Square Feet
- Dimensions: 72.00 x 110.00
Details
- Additional structures: Above Grade, Below Grade
- Parcel number: 07036.10318
- Zoning: NC5
- Special conditions: Standard
Construction
Type & style
- Home type: SingleFamily
- Architectural style: Colonial
- Property subtype: Single Family Residence
Materials
- Frame, Brick
- Foundation: Block
Condition
- Average
- New construction: No
- Year built: 1940
Utilities & green energy
- Sewer: Public Sewer
- Water: Public
Community & HOA
Community
- Subdivision: Lancaster Village
HOA
- Has HOA: No
Location
- Region: Wilmington
Financial & listing details
- Price per square foot: $195/sqft
- Tax assessed value: $5,900
- Annual tax amount: $206
- Date on market: 4/11/2025
- Listing agreement: Exclusive Right To Sell
- Listing terms: Conventional,Cash
- Inclusions: Refrig, Curtain Rods, Blinds, 4 Window A / C Units, Shed, Basement Shelves, Basement Tables And Workbenches, Remaining Tools In Basement, Yard Tools & Power Washer In Garage, Lawn Chairs In Garage & All Items In The Shed.
- Ownership: Fee Simple
Price history
| Date | Event | Price |
|---|---|---|
| 5/22/2025 | Sold | $268,000-4.3%$195/sqft |
Source:  Bright MLS #DENC2079554 Report a problem Bright MLS #DENC2079554 Report a problem | ||
| 4/19/2025 | Pending sale | $280,000$204/sqft |
Source: Bright MLS #DENC2079554 Report a problem | ||
| 4/11/2025 | Listed for sale | $280,000$204/sqft |
Source: Bright MLS #DENC2079554 Report a problem | ||
Public tax history
| Year | Property taxes | Tax assessment |
|---|---|---|
| 2025 | -- | $295,400 +428.4% |
| 2024 | $1,207 +22.7% | $55,900 |
| 2023 | $983 +0.8% | $55,900 |
| 2022 | $976 -9% | $55,900 |
| 2021 | $1,073 -0.5% | $55,900 |
| 2020 | $1,078 +0.2% | $55,900 |
| 2019 | $1,076 +0.5% | $55,900 |
| 2017 | $1,070 | $55,900 |
| 2016 | -- | $55,900 |
| 2015 | -- | $55,900 |
| 2014 | -- | $55,900 |
| 2013 | -- | $55,900 |
| 2012 | -- | $55,900 |
| 2011 | -- | $55,900 |
| 2010 | -- | $55,900 |
| 2009 | -- | $55,900 |
| 2008 | -- | $55,900 |
| 2007 | -- | $55,900 |
| 2006 | -- | $55,900 |
| 2005 | -- | $55,900 |
| 2004 | -- | $55,900 |
| 2003 | -- | $55,900 |
| 2002 | -- | $55,900 |
| 2001 | -- | $55,900 |
Find assessor info on the county website
Neighborhood: 19805
Nearby homes
- $322,1003 bd2 ba1.5k sqft219 S Cleveland Ave, Wilmington, DE 19805Off Market
- $257,9003 bd1 ba1.5k sqft213 S Cleveland Ave, Wilmington, DE 19805Off Market
- $282,7003 bd1 ba1.5k sqft216 S Ogle Ave, Wilmington, DE 19805Off Market
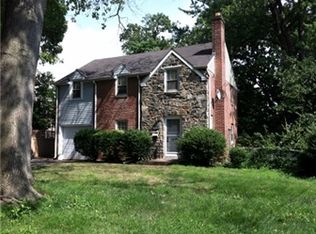
- $293,6003 bd1 ba1.7k sqft214 S Ogle Ave, Wilmington, DE 19805Off Market
- $270,3004 bd1 ba1.8k sqft218 S Ogle Ave, Wilmington, DE 19805Off Market
- $313,5003 bd2 ba2.1k sqft212 S Ogle Ave, Wilmington, DE 19805Off Market
- $283,0003 bd1 ba1.8k sqft211 S Cleveland Ave, Wilmington, DE 19805Off Market
- $290,0003 bd2 ba1.2k sqft220 S Cleveland Ave, Wilmington, DE 19805Sold
Nearby schools
GreatSchools rating
- 3/10Baltz (Austin D.) Elementary SchoolGrades: K-5Distance: 0.7 mi
- 1/10duPont (Alexis I.) Middle SchoolGrades: 6-8Distance: 1.4 mi
- 2/10McKean (Thomas) High SchoolGrades: 9-12Distance: 4.2 mi
Schools provided by the listing agent
- District: Red Clay Consolidated
Source: Bright MLS. This data may not be complete. We recommend contacting the local school district to confirm school assignments for this home.
Get a cash offer in 3 minutes
Find out how much your home could sell for in as little as 3 minutes with a no-obligation cash offer.
Estimated market value
$219,200
Get a cash offer in 3 minutes
Find out how much your home could sell for in as little as 3 minutes with a no-obligation cash offer.
Estimated market value
$219,200
- Delaware
- New Castle County
- Wilmington
- 19805
- 217 S Cleveland Ave
Nearby cities
Nearby neighborhoods
Nearby zip codes
Other Wilmington Topics
