Charming home located in the sought after Hammerschmidt elementary school district and very convenient to the Metra station, downtown amenities, and Lombard Commons Park & Pool. The owners combined the original character of this American Foursquare style home with a large family room addition offering cozy radiant floor heat, custom stone fireplace, lots of windows and a vaulted ceiling. Family members can be together on the main floor engaging in different activities without being on top of each other whether its cooking in the kitchen, homework at the breakfast bar, or catching a game on TV. The 2nd level provides 3 bedrooms, a full bath, and access to the unfinished 3rd floor attic for extra storage. The basement offers a full bath and an open living space for a young adult's retreat, recreation area, or a second family room plus a laundry/utility room. The front porch is perfect for sipping your morning coffee or enjoying summer evenings. The fenced yard is a plus for pet lovers or for little ones running around! There's a beautiful, lush perennial garden blooming on the south side of the home. The 150 foot driveway provides peace of mind for kids to play with space away from the street. The Lilac Parade route ends at Craig and Maple, so the location is ideal for securing your seat. Property being conveyed in AS IS condition.
Closed
$485,000
217 S Craig Pl, Lombard, IL 60148
3beds
1,910sqft
Single Family Residence
Built in 1917
7,840 Square Feet Lot
$507,500 Zestimate®
$254/sqft
$3,555 Estimated rent
Home value
$507,500
$462,000 - $558,000
$3,555/mo
Zestimate® history
Owner options
List your home for rent
$3,555/mo
Rent Zestimate®
Find your next renter with Zillow Rental Manager. Plus, with online applications, you can quickly screen prospective tenants – for free.
$3,555/mo
Rent Zestimate®
Refinance and save
$3,644/mo
Est. payment
Refinancing to a lower rate could help reduce your monthly payments and save thousands over the life of the loan.
$3,644/mo
Est. payment
Explore your selling options
Work with a Zillow partner agent
Leverage their expertise and Zillow's premium Showcase listings to get your home seen by more buyers.
Get startedList with your own agent
Get your home in front of millions of buyers by listing it on Zillow.
Learn how to do itSell it yourself
Take full control of how buyers see your home on Zillow by listing For Sale by Owner (FSBO).
List your homeWhat's special
Custom stone fireplaceOriginal characterFenced yardLush perennial gardenLots of windowsLarge family room additionOpen living space
Zillow last checked:
Listing updated:
Listed by:
Susanne Guthrie 630-545-9860,
Keller Williams Premiere Properties
Bought with:
Cindy Purdom, CSC
RE/MAX Suburban
Lisa Domke
RE/MAX Suburban
Source: MRED as distributed by MLS GRID,MLS#: 12374810
Facts & features
Interior
Bedrooms & bathrooms
- Bedrooms: 3
- Bathrooms: 3
- Full bathrooms: 2
- 1/2 bathrooms: 1
Rooms
- Room types: Recreation Room, Foyer, Attic
Primary bedroom
- Features: Flooring (Hardwood), Window Treatments (All)
- Level: Second
- Area: 200 Square Feet
- Dimensions: 20X10
Bedroom 2
- Features: Flooring (Hardwood), Window Treatments (All)
- Level: Second
- Area: 130 Square Feet
- Dimensions: 13X10
Bedroom 3
- Features: Flooring (Hardwood), Window Treatments (All)
- Level: Second
- Area: 77 Square Feet
- Dimensions: 11X7
Other
- Features: Flooring (Other)
- Level: Third
- Area: 644 Square Feet
- Dimensions: 28X23
Dining room
- Features: Flooring (Hardwood), Window Treatments (All)
- Level: Main
- Area: 285 Square Feet
- Dimensions: 19X15
Family room
- Features: Flooring (Hardwood), Window Treatments (All)
- Level: Main
- Area: 340 Square Feet
- Dimensions: 20X17
Foyer
- Features: Flooring (Hardwood)
- Level: Basement
- Area: 60 Square Feet
- Dimensions: 10X6
Kitchen
- Features: Kitchen (Eating Area-Breakfast Bar, Eating Area-Table Space, Island, Granite Counters), Flooring (Hardwood), Window Treatments (All)
- Level: Main
- Area: 140 Square Feet
- Dimensions: 14X10
Laundry
- Features: Flooring (Other)
- Level: Basement
- Area: 198 Square Feet
- Dimensions: 18X11
Living room
- Features: Flooring (Hardwood), Window Treatments (All)
- Level: Main
- Area: 182 Square Feet
- Dimensions: 14X13
Recreation room
- Features: Flooring (Wood Laminate)
- Level: Basement
- Area: 336 Square Feet
- Dimensions: 28X12
Heating
- Radiant, Zoned
Cooling
- Wall Unit(s)
Appliances
- Included: Microwave, Dishwasher, Refrigerator, Washer, Dryer, Disposal, Stainless Steel Appliance(s), Gas Cooktop, Gas Oven, Gas Water Heater
- Laundry: Gas Dryer Hookup, Sink
Features
- Cathedral Ceiling(s), Walk-In Closet(s), Historic/Period Mlwk, Open Floorplan
- Flooring: Hardwood
- Windows: Screens
- Basement: Partially Finished,Partial
- Attic: Interior Stair,Unfinished
- Number of fireplaces: 1
- Fireplace features: Wood Burning, Gas Starter, Family Room
Interior area
- Total structure area: 2,596
- Total interior livable area: 1,910 sqft
Property
Parking
- Total spaces: 2
- Parking features: Asphalt, Garage Door Opener, On Site, Garage Owned, Detached, Garage
- Garage spaces: 2
- Has uncovered spaces: Yes
Accessibility
- Accessibility features: No Disability Access
Features
- Stories: 2
- Patio & porch: Patio
- Exterior features: Fire Pit
- Fencing: Fenced
Lot
- Size: 7,840 Square Feet
- Dimensions: 50X160
Details
- Additional structures: Shed(s)
- Parcel number: 0608124022
- Special conditions: None
- Other equipment: Ceiling Fan(s), Sump Pump, Backup Sump Pump;
Construction
Type & style
- Home type: SingleFamily
- Architectural style: American 4-Sq.
- Property subtype: Single Family Residence
Materials
- Vinyl Siding
- Foundation: Block, Concrete Perimeter
- Roof: Asphalt
Condition
- New construction: No
- Year built: 1917
Utilities & green energy
- Electric: Circuit Breakers
- Sewer: Public Sewer
- Water: Lake Michigan
Community & HOA
Community
- Features: Park, Pool, Tennis Court(s), Sidewalks, Street Lights
- Security: Carbon Monoxide Detector(s)
HOA
- Services included: None
Location
- Region: Lombard
Financial & listing details
- Price per square foot: $254/sqft
- Tax assessed value: $141,892
- Annual tax amount: $9,599
- Date on market: 6/6/2025
- Listing terms: Conventional
- Ownership: Fee Simple
Price history
| Date | Event | Price |
|---|---|---|
| 7/21/2025 | Sold | $485,000+2.1%$254/sqft |
Source:  MRED as distributed by MLS GRID #12374810 Report a problem MRED as distributed by MLS GRID #12374810 Report a problem | ||
| 7/19/2025 | Pending sale | $475,000$249/sqft |
Source: MRED as distributed by MLS GRID #12374810 Report a problem | ||
| 6/9/2025 | Contingent | $475,000$249/sqft |
Source: MRED as distributed by MLS GRID #12374810 Report a problem | ||
| 6/6/2025 | Listed for sale | $475,000+124.1%$249/sqft |
Source: MRED as distributed by MLS GRID #12374810 Report a problem | ||
| 8/17/2001 | Sold | $212,000$111/sqft |
Source: Public Record Report a problem | ||
Public tax history
| Year | Property taxes | Tax assessment |
|---|---|---|
| 2025 | $10,028 +4.5% | $141,892 +7.9% |
| 2024 | $9,599 +5% | $131,552 +8.1% |
| 2023 | $9,139 +3.2% | $121,650 +4% |
| 2022 | $8,853 +3.2% | $116,940 +2.5% |
| 2021 | $8,578 +2.1% | $114,040 +2.2% |
| 2020 | $8,399 +5.2% | $111,540 +5.2% |
| 2019 | $7,981 -1.9% | $106,040 +1.9% |
| 2018 | $8,137 +2.9% | $104,040 +4.9% |
| 2017 | $7,911 +2.8% | $99,140 +6.2% |
| 2016 | $7,698 +5.8% | $93,390 +7.3% |
| 2015 | $7,277 -25.1% | $87,000 -21.7% |
| 2014 | $9,721 +1.6% | $111,060 -1.4% |
| 2013 | $9,569 +1.7% | $112,620 -6.2% |
| 2012 | $9,412 +2.9% | $120,020 -7.9% |
| 2011 | $9,145 +27.4% | $130,320 +15% |
| 2010 | $7,179 +1.2% | $113,290 -8.2% |
| 2009 | $7,092 +2.8% | $123,380 |
| 2008 | $6,902 +5.9% | $123,380 +8.8% |
| 2007 | $6,521 +19% | $113,400 +19.2% |
| 2006 | $5,481 +12.2% | $95,110 +12.9% |
| 2005 | $4,883 +6.7% | $84,260 +6.3% |
| 2004 | $4,575 +5.8% | $79,270 +10.1% |
| 2003 | $4,324 +18.4% | $71,990 +11% |
| 2002 | $3,651 +9.6% | $64,830 +15.2% |
| 2001 | $3,331 +3.2% | $56,270 +5.2% |
| 2000 | $3,228 | $53,490 |
Find assessor info on the county website
Neighborhood: 60148
Nearby homes
- $411,3003 bd1 ba1.3k sqft221 S Craig Pl, Lombard, IL 60148Off Market
- $709,7005 bd4 ba2.5k sqft215 S Craig Pl, Lombard, IL 60148Off Market
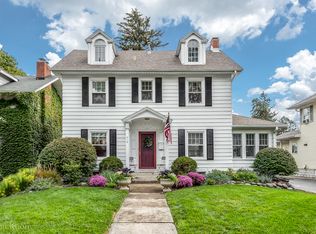
- $484,7004 bd2 ba2.1k sqft211 S Craig Pl, Lombard, IL 60148Off Market

- $425,400-- bd-- ba1.2k sqft225 S Craig Pl, Lombard, IL 60148Off Market
- $576,5004 bd4 ba2.8k sqft218 S Stewart Ave, Lombard, IL 60148Off Market
- $457,700-- bd-- ba1.9k sqft214 S Stewart Ave, Lombard, IL 60148Off Market
- $489,900-- bd-- ba1.8k sqft233 S Craig Pl, Lombard, IL 60148Off Market
- $560,700-- bd-- ba2.4k sqft201 S Craig Pl, Lombard, IL 60148Off Market
Nearby schools
GreatSchools rating
- 6/10Wm Hammerschmidt Elementary SchoolGrades: K-5Distance: 0.7 mi
- 5/10Glenn Westlake Middle SchoolGrades: 6-8Distance: 2.1 mi
- 4/10Glenbard East High SchoolGrades: 9-12Distance: 1.6 mi
Schools provided by the listing agent
- Elementary: Wm Hammerschmidt Elementary Scho
- Middle: Glenn Westlake Middle School
- High: Glenbard East High School
- District: 44
Source: MRED as distributed by MLS GRID. This data may not be complete. We recommend contacting the local school district to confirm school assignments for this home.
Get a cash offer in 3 minutes
Find out how much your home could sell for in as little as 3 minutes with a no-obligation cash offer.
Estimated market value
$507,500
Get a cash offer in 3 minutes
Find out how much your home could sell for in as little as 3 minutes with a no-obligation cash offer.
Estimated market value
$507,500
- Illinois
- DuPage County
- Lombard
- 60148
- 217 S Craig Pl
