Skip main navigation
Closed
  • $615,000

    217 S Ellis St, Salisbury, NC 28144

    3beds
    4,752sqft
    Single Family Residence
    Built in 1902
    0.45 Acres Lot
    $623,700 Zestimate®
    $129/sqft
    $2,172 Estimated rent

    Home value

    $623,700

    $493,000 - $786,000

    $2,172/mo

    Zestimate® history
    Loading
    Loading...

    Owner options

    List your home for rent

    $2,172/mo

    Rent Zestimate®

    Find your next renter with Zillow Rental Manager. Plus, with online applications, you can quickly screen prospective tenants – for free.

    Learn more

    $2,172/mo

    Rent Zestimate®

    Refinance and save

    $3,638/mo

    Est. payment

    Refinancing to a lower rate could help reduce your monthly payments and save thousands over the life of the loan.

    See today's rates

    $3,638/mo

    Est. payment

    Explore your selling options

    Work with a Zillow partner agent

    Leverage their expertise and Zillow's premium Showcase listings to get your home seen by more buyers.

    Get started

    List with your own agent

    Get your home in front of millions of buyers by listing it on Zillow.

    Learn how to do it

    Sell it yourself

    Take full control of how buyers see your home on Zillow by listing For Sale by Owner (FSBO).

    List your home

    What's special

    Detached garageChef-grade kitchenCommercial appliancesCharming basementSpacious drivewayWorking wood-burning fireplaces
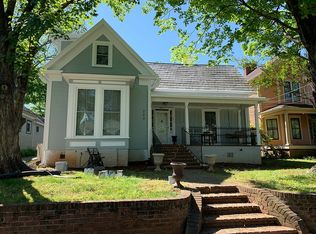
    This stunning 1902 Victorian is located in the heart of Salisbury’s cherished Historic West Square District. It blends timeless charm with modern luxury—featuring 6 working wood-burning fireplaces and a chef-grade kitchen with commercial appliances. A rare downtown gem, it offers a spacious driveway and detached garage, perfect for parking, storage, or a workshop. Just blocks from Bell Tower Green and local shops and restaurants, this home puts the best of downtown right outside your door. One of its most unique features is a charming basement inspired by Munich’s Ratskeller, with a private entrance—ideal as a cozy Airbnb or guest suite. With preserved architectural details and thoughtful updates, this home offers classic character and modern convenience. Downtown living doesn’t get better than this.

    Zillow last checked:

    Listing updated:

    Listing Provided by:

    Virginia Deutsch virginiaroserealtor@gmail.com,

    EXP Realty LLC

    Bought with:

    Robin Saine

    Main Realty LLC

    Source: Canopy MLS as distributed by MLS GRID,MLS#: 4263085MLS Logo

    Facts & features

    Interior

    Bedrooms & bathrooms
    • Bedrooms: 3
    • Bathrooms: 4
    • Full bathrooms: 3
    • 1/2 bathrooms: 1
    Primary bedroom
    • Level: Upper
    Bedroom s
    • Level: Upper
    Bedroom s
    • Level: Upper
    Bathroom full
    • Level: Basement
    Bathroom half
    • Level: Main
    Bathroom full
    • Level: Upper
    Bathroom full
    • Level: Upper
    Other
    • Level: Basement
    Other
    • Level: Basement
    Bar entertainment
    • Level: Basement
    Basement
    • Level: Basement
    Dining area
    • Level: Basement
    Dining room
    • Level: Main
    Kitchen
    • Level: Main
    Laundry
    • Level: Basement
    Laundry
    • Level: Main
    Library
    • Level: Main
    Office
    • Level: Main
    Other
    • Level: Main
    Sunroom
    • Level: Main
    Heating
    • Forced Air, Natural Gas
    Cooling
    • Ceiling Fan(s), Central Air
    Appliances
    • Included: Dishwasher, Disposal, Exhaust Fan, Exhaust Hood, Gas Cooktop, Gas Oven, Gas Water Heater, Plumbed For Ice Maker
    • Laundry: Electric Dryer Hookup, In Basement, Main Level
    Features
    • Flooring: Concrete, Tile, Wood
    • Windows: Skylight(s)
    • Basement: Exterior Entry,Interior Entry,Partially Finished
    • Attic: Pull Down Stairs
    • Fireplace features: Den, Living Room, Primary Bedroom, Wood Burning
    Interior area
    • Total structure area: 2,842
    • Total interior livable area: 4,752 sqft
    • Finished area above ground: 2,842
    • Finished area below ground: 1,910

    Property

    Parking
    • Total spaces: 2
    • Parking features: Driveway, Detached Garage, Parking Space(s), Garage on Main Level
    • Garage spaces: 2
    • Has uncovered spaces: Yes
    • Details: (Parking Spaces: 3+)
    Features
    • Levels: Two
    • Stories: 2
    • Patio & porch: Covered, Patio, Porch
    Lot
    • Size: 0.45 Acres
    Details
    • Additional structures: Workshop
    • Parcel number: 010032
    • Zoning: HR-3
    • Special conditions: Standard

    Construction

    Type & style
    • Home type: SingleFamily
    • Architectural style: Victorian
    • Property subtype: Single Family Residence
    Materials
    • Wood
    • Roof: Shingle
    Condition
    • New construction: No
    • Year built: 1902

    Utilities & green energy

    • Sewer: Public Sewer
    • Water: City

    Community & neighborhood

    Location
    • Region: Salisbury
    • Subdivision: None

    Other

    Other facts
    • Listing terms: Cash,Conventional,FHA,VA Loan
    • Road surface type: Concrete

    Price history

    DateEventPrice
    6/23/2025Sold$615,000$129/sqft
    Source: Canopy MLS as distributed by MLS GRID #4263085 Report a problem
    6/1/2025Pending sale$615,000$129/sqft
    Source: Canopy MLS as distributed by MLS GRID #4263085 Report a problem
    5/29/2025Listed for sale$615,000+17.1%$129/sqft
    Source: Canopy MLS as distributed by MLS GRID #4263085 Report a problem
    5/4/2022Sold$525,000$110/sqft
    Source: Canopy MLS as distributed by MLS GRID #3844851 Report a problem
    4/7/2022Pending sale$525,000+35.3%$110/sqft
    Source: Canopy MLS as distributed by MLS GRID #3844851 Report a problem
    7/16/2020Sold$388,000-3%$82/sqft
    Source: Public Record Report a problem
    4/27/2020Pending sale$399,900$84/sqft
    Source: Re/Max Leading Edge #973023 Report a problem
    4/16/2020Listed for sale$399,900-4.6%$84/sqft
    Source: Re/Max Leading Edge #973023 Report a problem
    1/1/2020Listing removed$419,000$88/sqft
    Source: Arey Realty #3514331 Report a problem
    6/5/2019Listed for sale$419,000+19.7%$88/sqft
    Source: Arey Realty #3514331 Report a problem
    8/29/2006Sold$350,000$74/sqft
    Source: Public Record Report a problem

    Public tax history

    YearProperty taxesTax assessment
    2025$6,692 $537,493
    2024$6,692 +4.1%$537,493
    2023$6,428 +54.4%$537,493 +77.8%
    2022$4,163 $302,285
    2021$4,163 $302,285
    2020$4,163 $302,285
    2019-- $302,285 +7.9%
    2018$3,864 +4.9%$280,097
    2017$3,682 $280,097
    2016$3,682 $280,097
    2015$3,682 -0.6%$280,097
    2014$3,704 --
    2013-- --
    2012-- --
    2011-- --
    2010-- --
    2008-- --
    2007-- --
    2006-- --
    2005-- --
    2004-- --
    2003-- --
    2002-- --
    2001-- --
    2000-- --

    Find assessor info on the county website

    Neighborhood: West End

    Nearby schools

    GreatSchools rating
    Get a cash offer in 3 minutes
    Find out how much your home could sell for in as little as 3 minutes with a no-obligation cash offer.
    Estimated market value
    $623,700
    Get a cash offer in 3 minutes
    Find out how much your home could sell for in as little as 3 minutes with a no-obligation cash offer.
    Estimated market value
    $623,700