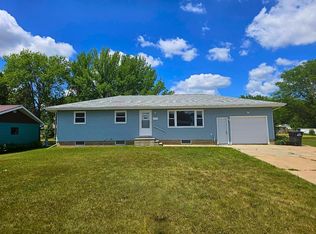
Charming 2 Story! Located in the center of town in this charming 2 story home with 4 beds, 1-1/2 baths. An oversized detached garage constructed in 2003 measures 16 x 30. The home has a spacious addition on the south side that can used for dining, extra living room, recreation room, and so much more! The skylight gives natural light all day. There are several entrances into the home. Enter through the front door to the living room, side door to the addition, or back door close to the garage that leads into the kitchen. The kitchen has a dishwasher, plank flooring, and plenty of cabinets. Off of the kitchen is the main floor laundry room where the newer boiler mechanicals are also located. The main floor bathroom has a tub/shower combo. Up the stairs to the second floor consists of a large landing space that can be used as a bedroom with a 1/2 bath adjacent. Plus, there are additional 2 more spacious bedrooms. Some of the windows have been replaced in more recent years, new boiler installed, 3 window/wall A/C units, shingles placed 5 years ago, steel roof on the garage, and a storage shed in the back yard. Nice yard and great location!
For sale
$109,900
217 S High St, Menno, SD 57045
4beds
1,936sqft
Single Family Residence
Built in 1895
0.3 Acres Lot
$-- Zestimate®
$57/sqft
$-- HOA
What's special
Nice yardMain floor laundry roomPlenty of cabinetsPlank flooring
- 1 day
- 117
- 9
Zillow last checked:
Listing updated:
Listed by:
Christa F Helma 605-925-4141,
Priority Real Estate 605-925-4141,
Tyler J Massey,
Priority Real Estate
Source: Realtor Association of the Sioux Empire,MLS#: 22608107
Facts & features
Interior
Bedrooms & bathrooms
- Bedrooms: 4
- Bathrooms: 2
- Full bathrooms: 1
- 1/2 bathrooms: 1
- Main level bedrooms: 1
Cooling
- Wall Unit(s), Window Unit(s)
Appliances
- Included: Electric Range, Dishwasher, Refrigerator, Washer, Dryer
Features
- Main Floor Laundry, Skylight(s), 3+ Bedrooms Same Level
- Flooring: Carpet, Laminate, Vinyl
- Basement: Partial
Interior area
- Total interior livable area: 1,936 sqft
- Finished area above ground: 1,936
- Finished area below ground: 0
Property
Parking
- Total spaces: 1
- Parking features: Concrete
- Garage spaces: 1
Features
- Levels: Two
Lot
- Size: 0.3 Acres
- Dimensions: 86.5 x 150
- Features: City Lot
Details
- Additional structures: Shed(s)
- Parcel number: 250.12.01.N16
Construction
Type & style
- Home type: SingleFamily
- Architectural style: Two Story
- Property subtype: Single Family Residence
Materials
- Vinyl Siding
- Foundation: Other
- Roof: Composition,Metal
Condition
- Year built: 1895
Utilities & green energy
- Sewer: Public Sewer
- Water: Public
Community & HOA
Community
- Subdivision: Temporary Check Back
HOA
- Has HOA: No
Location
- Region: Menno
Financial & listing details
- Price per square foot: $57/sqft
- Annual tax amount: $1,821
- Date on market: 10/24/2026
- Road surface type: Asphalt
Estimated market value
Not available
Estimated sales range
Not available
Not available
Price history
| Date | Event | Price |
|---|---|---|
| 10/24/2026 | Listed for sale | $109,900$57/sqft |
Source:  Realtor Association of the Sioux Empire #22608107 Report a problem | ||
Public tax history
Tax history is unavailable.
Monthly payment
Est. payment
Payment breakdown
Explore the cost of this home by adjusting the details. Changes won't be saved.Climate risks
Neighborhood: 57045
Nearby schools
Schools provided by the listing agent
- Elementary: Menno ES
- Middle: Menno MS
- High: Menno HS
- District: Menno
Source: Realtor Association of the Sioux Empire. This data may not be complete. We recommend contacting the local school district to confirm school assignments for this home.