ALL OFFERS,HIGHEST & BEST, BY 4/15. Wow! CHECK THIS OUT!! This stone & stucco Highland Park twin is bound to turn some heads. you won't be disappointed! S Lynn Blvd is a wide, recently blacktopped & quiet street that dead ends into Arlington Ave, which only goes one way. so,, for sure, the "road less traveled'. Not only that, but there are only 4 sets of twin homes on all of the three blocks of S. Lynn, and it's THE ONLY set of twins in the 200 block, so parking is not an issue at all. All the other houses are singles, many of them large. More good news! This home shows off a long, PRIVATE, blacktopped driveway for 4-5 cars, and part of the driveway is gated. You wont find these amenities in many places in the general area. Take note of the outdoor lighting, the mulched flower beds in front with colorful flowers to enjoy, & a lamppost near the sidewalk. Another nice surprise is that there is an open porch in front, complete w wooden porch furniture that can stay with the house. Relax here and watch the goings-on when you have time,. Then, if you want a more serene experience, there is an enclosed sunroom out back off the kitchen with high ceiling, new carpering,10 windows and 2 skylights. For the sun worshipers, this light and bright three-season room opens up to a good-sized, stained, wooden deck w/steps to access the expansive yard and refurbished shed,! All this living space is pretty special! Other important amenities include BRAND NEW (3/24) neutral wall to wall carpeting throughout the first floor, up the steps and in the hallway. The newer Burnham gas hot water heater (baseboard heating), new Bradford White Defender hot water heater w/relief valve in place, tons of windows...vinyl hung and casement windows ,along w/deep--silled jalousies in the lower level. The house has been insulated.... a nice plus! Step in to the living room, complete with a corner, stone FP w/newer liner, A custom double -paneled window brings light into the LR from the front of the house, w/ the help the larger-sized casement slider. Through the archway is the DR that shows off a CF, AC, coat closet , a window AC, & a large side window. The eat-in kitchen. boasts oak cabinetry, 5 recessed lights on dimmers, a Maytag SS dishwasher, a Magic Chef microwave, large pantry, new garbage disposal, stainless sink, gas cooking ,exhaust fan, a lazy susan & an appliance garage, which could double as a bread pantry. A large picture window here offers a great view ! Upstairs you'll find a primary BR in the front of the house, complete w/an alcove flanked by his & hers closets & wall AC. It wouldn't take much to convert this space to a full wall of closets! The middle and back BR's are well-sized too. There is another alcove in BR#2. The hall bath comes complete w/neutral tile flooring, oak vanity sink w/new faucet w/ medicine cabinet to match, a linen closet w/4 pull-out shelves, tub/shower w/hand held sprayer, light/fan combo, privacy window & cast iron baseboard heating. Another big surprise...a really clean unfinished basement w/parged cement walls & fresh paint. Besides the jalousies, there is a picture window at the back wall. It's a really bright area, and if finished to your taste, could provide lots of extra space. 100 amp elec. Throw a rug down & get creative! Notice the very large, lighted closet for storage. Feel free to walk out the back door to the yard & deck. The powder room space houses a toilet and sink still in the boxes, and it's ready to finish. A new upflush has been installed as well. New faucet, braided hoses, cut off valve & a new vent for the dryer. This home's location affords quick access to public transportation (in walking distance) as well as a regional rail line just the other side of WC Pike. 69Th Street has every store you need! Walk to Wawa, shops, eateries, schools, the library, and even a golf course! The Acme & Giant are close by as well! You are definitely covered! FREE Home Warranty ($499value) to the buyer
Sold for $235,000
$235,000
217 S Lynn Blvd, Upper Darby, PA 19082
3beds
1,308sqft
Single Family Residence
Built in 1930
3,485 Square Feet Lot
$267,600 Zestimate®
$180/sqft
$1,845 Estimated rent
Home value
$267,600
$252,000 - $286,000
$1,845/mo
Zestimate® history
Owner options
List your home for rent
$1,845/mo
Rent Zestimate®
Find your next renter with Zillow Rental Manager. Plus, with online applications, you can quickly screen prospective tenants – for free.
$1,845/mo
Rent Zestimate®
Refinance and save
$1,736/mo
Est. payment
Refinancing to a lower rate could help reduce your monthly payments and save thousands over the life of the loan.
$1,736/mo
Est. payment
Explore your selling options
Work with a Zillow partner agent
Leverage their expertise and Zillow's premium Showcase listings to get your home seen by more buyers.
Get startedList with your own agent
Get your home in front of millions of buyers by listing it on Zillow.
Learn how to do itSell it yourself
Take full control of how buyers see your home on Zillow by listing For Sale by Owner (FSBO).
List your homeWhat's special
Stone fireplaceGolf courseRelief valveExpansive yardNew ventFresh paintNew garbage disposal
Zillow last checked:
Listing updated:
Listed by:
Maureen Ingelsby 610-574-6203,
Keller Williams Real Estate - Media
Bought with:
Cassondra Giombetti, rs287826
BHHS Fox & Roach Wayne-Devon
Source: Bright MLS,MLS#: PADE2064400
Facts & features
Interior
Bedrooms & bathrooms
- Bedrooms: 3
- Bathrooms: 1
- Full bathrooms: 1
Rooms
- Room types: Living Room, Dining Room, Primary Bedroom, Bedroom 2, Bedroom 3, Kitchen, Basement, Laundry, Full Bath
Basement
- Area: 0
Heating
- Hot Water, Baseboard, Natural Gas
Cooling
- Window Unit(s)
Appliances
- Included: Built-In Range, Dishwasher, Disposal, Exhaust Fan, Oven/Range - Gas, Refrigerator, Stainless Steel Appliance(s), Water Heater, Gas Water Heater
- Laundry: In Basement, Has Laundry, Hookup, Lower Level, Washer/Dryer Hookups Only, Laundry Room
Features
- Ceiling Fan(s), Floor Plan - Traditional, Formal/Separate Dining Room, Kitchen - Table Space, Bathroom - Tub Shower, Recessed Lighting, Pantry, Eat-in Kitchen, Dry Wall, Plaster Walls
- Flooring: Carpet, Ceramic Tile, Hardwood, Wood
- Doors: Storm Door(s), Sliding Glass
- Windows: Bay/Bow, Casement, Double Pane Windows, Replacement, Screens, Storm Window(s), Vinyl Clad, Skylight(s)
- Basement: Full,Improved,Concrete,Rough Bath Plumb,Shelving,Space For Rooms,Unfinished,Windows,Exterior Entry,Rear Entrance
- Number of fireplaces: 1
- Fireplace features: Corner, Mantel(s), Stone
Interior area
- Total structure area: 1,308
- Total interior livable area: 1,308 sqft
- Finished area above ground: 1,308
- Finished area below ground: 0
Property
Parking
- Total spaces: 5
- Parking features: Asphalt, Enclosed, Private, Driveway, Off Street, On Street
- Uncovered spaces: 5
Accessibility
- Accessibility features: None
Features
- Levels: Two
- Stories: 2
- Patio & porch: Deck, Porch, Enclosed
- Exterior features: Lighting, Sidewalks, Street Lights
- Pool features: None
- Fencing: Partial,Vinyl
- Has view: Yes
- View description: Street
Lot
- Size: 3,485 Square Feet
- Dimensions: 25.00 x 135.00
Details
- Additional structures: Above Grade, Below Grade
- Parcel number: 16070056000
- Zoning: RESIDENTIAL
- Special conditions: Standard
Construction
Type & style
- Home type: SingleFamily
- Architectural style: Colonial
- Property subtype: Single Family Residence
- Attached to another structure: Yes
Materials
- Stucco, Stone
- Foundation: Concrete Perimeter, Stone
- Roof: Architectural Shingle,Shingle,Flat,Pitched
Condition
- Good
- New construction: No
- Year built: 1930
Utilities & green energy
- Electric: 100 Amp Service, Circuit Breakers
- Sewer: Public Sewer
- Water: Public
Community & HOA
Community
- Subdivision: Highland Park
HOA
- Has HOA: No
Location
- Region: Upper Darby
- Municipality: UPPER DARBY TWP
Financial & listing details
- Price per square foot: $180/sqft
- Tax assessed value: $117,660
- Annual tax amount: $4,958
- Date on market: 4/11/2024
- Listing agreement: Exclusive Right To Sell
- Listing terms: Cash,Conventional,FHA,VA Loan
- Inclusions: Washer, Dryer, Refrigerator, Front Porch Furniture, Snow Blower, Window And Wall Ac's (1 0f Each) ..all In 'as Is" Condition, With No Monetary Value
- Ownership: Fee Simple
- Road surface type: Black Top
Price history
| Date | Event | Price |
|---|---|---|
| 5/24/2024 | Sold | $235,000+10.9%$180/sqft |
Source:  Bright MLS #PADE2064400 Report a problem Bright MLS #PADE2064400 Report a problem | ||
| 4/16/2024 | Pending sale | $211,977$162/sqft |
Source: Bright MLS #PADE2064400 Report a problem | ||
| 4/11/2024 | Listed for sale | $211,977$162/sqft |
Source: Bright MLS #PADE2064400 Report a problem | ||
Public tax history
| Year | Property taxes | Tax assessment |
|---|---|---|
| 2026 | $5,313 +3.2% | $117,660 |
| 2025 | $5,150 +3.5% | $117,660 |
| 2024 | $4,976 +1% | $117,660 |
| 2023 | $4,929 +2.8% | $117,660 |
| 2022 | $4,797 | $117,660 |
| 2021 | $4,797 +865.2% | $117,660 +29.3% |
| 2020 | $497 -91.4% | $91,000 |
| 2019 | $5,783 +1.2% | $91,000 |
| 2018 | $5,717 +1021.8% | $91,000 |
| 2017 | $510 | $91,000 |
| 2016 | $510 | $91,000 |
| 2015 | $510 | $91,000 |
| 2014 | $510 +2.8% | $91,000 |
| 2013 | $496 +2.8% | $91,000 |
| 2012 | $482 +2.3% | $91,000 |
| 2011 | $471 | $91,000 |
| 2010 | $471 +7.5% | $91,000 |
| 2009 | $439 | $91,000 |
| 2008 | $439 +8.3% | $91,000 |
| 2007 | $405 | $91,000 |
| 2006 | $405 | $91,000 |
| 2005 | $405 | $91,000 |
| 2004 | $405 +8.5% | $91,000 |
| 2003 | $373 +7.9% | $91,000 |
| 2002 | $346 | $91,000 |
| 2000 | $346 | $91,000 |
Find assessor info on the county website
Neighborhood: 19082
Nearby homes
- $234,0003 bd2 ba1.3k sqft215 S Lynn Blvd, Upper Darby, PA 19082Off Market
- $261,0003 bd1 ba1.7k sqft219 S Lynn Blvd, Upper Darby, PA 19082Off Market
- $258,2003 bd1 ba1.5k sqft225 S Lynn Blvd, Upper Darby, PA 19082Off Market
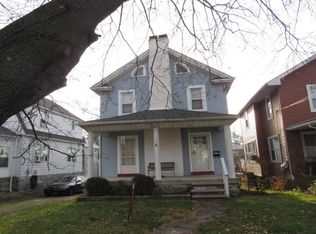
- $390,6007 bd2 ba2.5k sqft213 S Lynn Blvd, Upper Darby, PA 19082Off Market
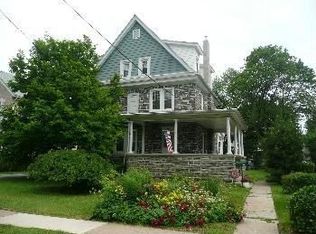
- $255,1004 bd1 ba1.6k sqft227 S Lynn Blvd, Upper Darby, PA 19082Off Market
- $264,7003 bd2 ba1.1k sqft224 Windsor Ave, Upper Darby, PA 19082Off Market
- $235,5003 bd1 ba1.2k sqft222 Windsor Ave, Upper Darby, PA 19082Off Market
- $288,5004 bd1 ba2k sqft211 S Lynn Blvd, Upper Darby, PA 19082Off Market
Nearby schools
GreatSchools rating
- 5/10Highland Park El SchoolGrades: 1-5Distance: 0.3 mi
- 4/10Beverly Hills Middle SchoolGrades: 6-8Distance: 1 mi
- 3/10Upper Darby Senior High SchoolGrades: 9-12Distance: 0.5 mi
Schools provided by the listing agent
- Elementary: Highland Park
- Middle: Beverly Hills
- High: U Darby
- District: Upper Darby
Source: Bright MLS. This data may not be complete. We recommend contacting the local school district to confirm school assignments for this home.
Get a cash offer in 3 minutes
Find out how much your home could sell for in as little as 3 minutes with a no-obligation cash offer.
Estimated market value
$267,600
Get a cash offer in 3 minutes
Find out how much your home could sell for in as little as 3 minutes with a no-obligation cash offer.
Estimated market value
$267,600
- Pennsylvania
- Delaware County
- Upper Darby
- 19082
- 217 S Lynn Blvd
