Skip main navigation
Sold for $1,350,000
  • $1,350,000

    217 S Mc Intyre Way, Golden, CO 80401

    5beds
    4,180sqft
    Single Family Residence
    Built in 1989
    0.38 Acres Lot
    $1,405,600 Zestimate®
    $323/sqft
    $5,601 Estimated rent

    Home value

    $1,405,600

    $1.34M - $1.49M

    $5,601/mo

    Zestimate® history
    Loading
    Loading...

    Owner options

    List your home for rent

    $5,601/mo

    Rent Zestimate®

    Find your next renter with Zillow Rental Manager. Plus, with online applications, you can quickly screen prospective tenants – for free.

    Learn more

    $5,601/mo

    Rent Zestimate®

    Refinance and save

    $7,431/mo

    Est. payment

    Refinancing to a lower rate could help reduce your monthly payments and save thousands over the life of the loan.

    See today's rates

    $7,431/mo

    Est. payment

    Explore your selling options

    Work with a Zillow partner agent

    Leverage their expertise and Zillow's premium Showcase listings to get your home seen by more buyers.

    Get started

    List with your own agent

    Get your home in front of millions of buyers by listing it on Zillow.

    Learn how to do it

    Sell it yourself

    Take full control of how buyers see your home on Zillow by listing For Sale by Owner (FSBO).

    List your home

    What's special

    Gas fireplaceSpectacular viewsPeaceful viewsFormal eleganceGreat roomPrimary suiteLarge granite island
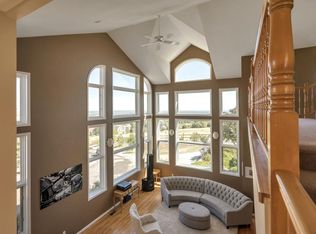
    Nestled at the summit of Mesa View Estates in Golden, this refined mountain chalet-style home showcases expansive views of the front range and a direct private path to the tranquil Green Mountain open space. Embrace the outdoors with fresh tracks and scenic hikes right in your own backyard at this 5-bedroom, 4-bath 4180 sq ft home that effortlessly combines formal elegance and cozy comfort. The great room, distinguished by vaulted ceilings and a gas fireplace opens to the formal dining area. Catch breathtaking city vistas and gorgeous sunrises from the main floor deck off of the great room. Step into the gourmet kitchen, where granite countertops, a large granite island and a walk-in pantry set the stage for culinary creativity. Leading seamlessly from this culinary haven is a breakfast nook and a large, cozy den. Here, comfort reaches its peak with a wood fireplace, inviting you to unwind and relax in warmth and style. Designed with the remote professional in mind, the bright main floor office, complete with French doors, presents privacy and peaceful views. Each room is bathed in natural light, underscoring the thoughtful design and connection between the inviting living spaces. On the upper level, four bedrooms provide private havens, each with spectacular views. The primary suite, a sanctuary of its own, features large windows, vaulted ceilings, and an en-suite bath with a soaking tub, shower, dual vanity, and expansive walk-in closet. In addition, the lower walk out level features an updated apartment or additional living area, with vinyl plank flooring throughout and featuring a sizable bedroom, bathroom, kitchen, and living space — ideal for accommodating guests or multi-generational living arrangements. Store your vehicles and your outdoor gear in the three-car garage. Free access provided to homeowners to the 6th Avenue West Pool. This home provides an exclusive sanctuary all within a stone's throw from the conveniences of Denver.

    Zillow last checked:

    Listing updated:

    Listed by:

    Ali Van Westenberg 303-601-0260 contracts@teamvwp.com,

    Keller Williams Advantage Realty LLC

    Bought with:

    Darlene Cole, 100047054

    RE/MAX Momentum

    Source: REcolorado as distributed by MLS GRID,MLS#: 5238089MLS Logo

    Facts & features

    Interior

    Bedrooms & bathrooms
    • Bedrooms: 5
    • Bathrooms: 4
    • Full bathrooms: 3
    • 3/4 bathrooms: 1
    • Main level bathrooms: 1
    Primary bedroom
    • Description: Vaulted Cielings And Views Of The City And The Peaceful Hillside
    • Level: Upper
    Bedroom
    • Description: Second Bedroom With Great Hillside Views
    • Level: Upper
    Bedroom
    • Description: Third Bedroom With Great Hillside Views
    • Level: Upper
    Bedroom
    • Description: Fourth Bedroom With Great Views
    • Level: Upper
    Bedroom
    • Description: Newly Updated Large Bedroom In Lower Lever Apartment
    • Level: Basement
    Primary bathroom
    • Description: En-Suite 5 Piece Bath With Oversized Walk In Closet
    • Level: Upper
    Bathroom
    • Description: A Full Bath On The Main Floor
    • Level: Main
    Bathroom
    • Description: A Full Bath With Separate Toilet And Shower Area
    • Level: Upper
    Bathroom
    • Description: Newly Updated Bath In Lower Lever Apartment
    • Level: Basement
    Bonus room
    • Description: Bonus Room For Office Or Other In Downstairs Apartment
    • Level: Basement
    Den
    • Description: A Large Cozy Space With A Wood Fireplace Open To The Kitchen
    • Level: Main
    Dining room
    • Description: Formal Dining Room Open To The Great Room
    • Level: Main
    Great room
    • Description: With Vaulted Ceilings, Gas Fireplace And Deck
    • Level: Main
    Kitchen
    • Description: Gourmet Kitchen With Granite And A Breakfast Nook
    • Level: Main
    Kitchen
    • Description: Newly Updated Kitchen In Lower Lever Apartment
    • Level: Basement
    Laundry
    • Description: Main Floor Laundry
    • Level: Main
    Living room
    • Description: Newly Updated Large Living Room In Lower Lever Apartment
    • Level: Basement
    Office
    • Description: Private Office For Remote Work
    • Level: Main
    Heating
    • Forced Air, Natural Gas
    Cooling
    • Central Air
    Appliances
    • Included: Convection Oven, Dishwasher, Disposal, Dryer, Microwave, Refrigerator, Washer
    Features
    • Built-in Features, Ceiling Fan(s), Eat-in Kitchen, Five Piece Bath, Granite Counters, High Ceilings, High Speed Internet, Kitchen Island, Open Floorplan, Pantry, Primary Suite, Radon Mitigation System, Smoke Free, Vaulted Ceiling(s), Walk-In Closet(s)
    • Flooring: Carpet, Tile, Vinyl, Wood
    • Windows: Double Pane Windows, Skylight(s), Window Coverings
    • Basement: Exterior Entry,Finished,Full,Walk-Out Access
    • Number of fireplaces: 2
    • Fireplace features: Gas, Great Room, Living Room, Wood Burning
    • Common walls with other units/homes: No Common Walls
    Interior area
    • Total structure area: 4,180
    • Total interior livable area: 4,180 sqft
    • Finished area above ground: 2,880
    • Finished area below ground: 1,300

    Property

    Parking
    • Total spaces: 3
    • Parking features: Concrete
    • Attached garage spaces: 3
    Features
    • Levels: Two
    • Stories: 2
    • Entry location: Stairs
    • Patio & porch: Covered, Deck, Front Porch, Patio
    • Exterior features: Private Yard
    • Fencing: Partial
    • Has view: Yes
    • View description: City, Meadow, Plains
    Lot
    • Size: 0.38 Acres
    • Features: Borders Public Land, Cul-De-Sac, Foothills, Landscaped, Open Space, Sloped, Sprinklers In Front, Sprinklers In Rear
    • Residential vegetation: Grassed, Natural State
    Details
    • Parcel number: 189943
    • Zoning: P-D
    • Special conditions: Standard

    Construction

    Type & style
    • Home type: SingleFamily
    • Architectural style: Chalet
    • Property subtype: Single Family Residence
    Materials
    • Brick, Wood Siding
    • Roof: Composition
    Condition
    • Year built: 1989

    Utilities & green energy

    • Electric: 110V
    • Sewer: Public Sewer
    • Water: Public
    • Utilities for property: Cable Available, Electricity Connected, Internet Access (Wired), Natural Gas Connected

    Community & neighborhood

    Security
    • Security features: Carbon Monoxide Detector(s), Radon Detector, Smoke Detector(s)
    Location
    • Region: Golden
    • Subdivision: Mesa View Estates

    HOA & financial

    HOA
    • Has HOA: Yes
    • HOA fee: $1,150 annually
    • Amenities included: Playground, Tennis Court(s)
    • Services included: Recycling, Snow Removal, Trash
    • Association name: Mesa View Estates
    • Association phone: 303-233-4646

    Other

    Other facts
    • Listing terms: Cash,Conventional,FHA,VA Loan
    • Ownership: Individual
    • Road surface type: Paved

    Price history

    DateEventPrice
    5/1/2024Sold$1,350,000$323/sqft
    Source: REcolorado as distributed by MLS GRID #5238089 Report a problem
    3/29/2024Pending sale$1,350,000$323/sqft
    Source: REcolorado as distributed by MLS GRID #5238089 Report a problem
    3/22/2024Listed for sale$1,350,000+82.9%$323/sqft
    Source: REcolorado as distributed by MLS GRID #5238089 Report a problem
    9/28/2018Sold$738,000-1.6%$177/sqft
    Source: 8z Real Estate solds #5892608_80401 Report a problem
    8/29/2018Pending sale$750,000$179/sqft
    Source: RE/MAX Professionals #5892608 Report a problem
    8/21/2018Price change$750,000-3.2%$179/sqft
    Source: RE/MAX Professionals #5892608 Report a problem
    7/16/2018Listed for sale$775,000$185/sqft
    Source: RE/MAX Professionals #5892608 Report a problem
    7/8/2018Pending sale$775,000$185/sqft
    Source: RE/MAX Professionals #5892608 Report a problem
    6/28/2018Price change$775,000-3.7%$185/sqft
    Source: RE/MAX Professionals #5892608 Report a problem
    6/8/2018Listed for sale$805,000$193/sqft
    Source: RE/MAX Professionals #5892608 Report a problem

    Public tax history

    YearProperty taxesTax assessment
    2025$7,469 +0.1%$77,379 +5.8%
    2024$7,465 +20.9%$73,148
    2023$6,175 -1.3%$73,148 +23.1%
    2022$6,255 +22.5%$59,422 -2.8%
    2021$5,105 $61,132 +22.3%
    2020$5,105 +1.3%$49,997
    2019$5,042 +3.2%$49,997 +6.6%
    2018$4,883 $46,895
    2017$4,883 +7.7%$46,895 +3%
    2016$4,536 $45,515
    2015$4,536 -3%$45,515 +1.6%
    2014$4,677 -2%$44,807
    2013$4,772 +1.9%$44,807 -2.9%
    2012$4,685 +9.1%$46,140
    2011$4,296 +0.2%$46,140 +8.5%
    2010$4,287 -10.6%$42,530
    2009$4,798 +0.4%$42,530 -10.4%
    2008$4,780 +21.8%$47,490
    2007$3,925 +2.4%$47,490 +23.1%
    2006$3,834 +6.8%$38,590 +9%
    2005$3,588 +8.2%$35,400
    2004$3,318 -3.6%$35,400
    2003$3,442 +1.6%$35,400 -2.3%
    2002$3,387 +2.6%$36,250 +12.1%
    2001$3,302 -0.4%$32,330
    2000$3,316 $32,330

    Find assessor info on the county website

    Neighborhood: 80401

    Nearby schools

    GreatSchools rating
    Schools provided by the listing agent
    • Elementary: Kyffin
    • Middle: Bell
    • High: Golden
    • District: Jefferson County R-1

    Source: REcolorado as distributed by MLS GRID. This data may not be complete. We recommend contacting the local school district to confirm school assignments for this home.

    Get a cash offer in 3 minutes
    Find out how much your home could sell for in as little as 3 minutes with a no-obligation cash offer.
    Estimated market value
    $1,405,600
    Get a cash offer in 3 minutes
    Find out how much your home could sell for in as little as 3 minutes with a no-obligation cash offer.
    Estimated market value
    $1,405,600