Welcome home to 217 Onewood, nestled in the highly sought-after Green Valley neighborhood of Andover, Kansas. This stunning 4-bedroom, 3-bathroom ranch-style home offers an inviting blend of modern upgrades, thoughtful design, and community amenities. With a fully finished basement, dedicated office space, a fenced backyard, and proximity to the community swimming pool, this home is perfect for those who want the perks of a poolside lifestyle without the maintenance. Step inside to discover a meticulously renovated kitchen that is sure to impress. Featuring brand-new CabinetWright Hampton custom cabinetry with dovetailed, soft-close drawers and premium hardware, the kitchen exudes both style and functionality. The white Venatino quartz countertops provide a sleek, timeless look, complemented by a 5-burner gas range with convection oven, a Zephyr rangehood with LED lights vented to the exterior, and a stainless farmhouse sink with a commercial-grade faucet. Hardwood floors add warmth, while the walk-in pantry and eating bar offer convenience and ample storage. The open-concept design seamlessly connects the kitchen to the dining room, where large windows frame picturesque views of the backyard. The adjacent living room is a bright and airy retreat, bathed in natural light and accented by a vaulted ceiling. Hardwood floors continue here, paired with a cozy gas fireplace featuring a stone surround, creating the perfect ambiance for relaxation or entertaining. The master suite is a private oasis, complete with a bay window, Coreluxe 3mm Marathon Oak Waterproof Luxury Plank Flooring, and a spacious walk-in closet. The ensuite bathroom elevates luxury with double vanities, a Jetta jacuzzi bathtub, and a separate shower. Two additional bedrooms and a well-appointed bathroom round out the main level, offering plenty of space for family, guests, or a home office. Downstairs, the fully finished basement is a versatile haven with a midlevel walkout door leading to a large patio. This expansive space includes a recreation room, a wet bar for effortless entertaining, a fourth bedroom, a full bathroom, a dedicated office, and a storage room. Whether you’re hosting game nights or need a quiet workspace, this basement has it all. This home is packed with upgrades and improvements designed for modern living. Fresh exterior paint in 2024 enhances curb appeal, while the sprinkler system keeps the lawn lush and green. Enjoy peace of mind with a backup battery system on the sump pump and a radon mitigation system. As a former model home, it comes equipped with all the “bells and whistles,” including surround sound for an immersive audio experience. The fully finished 3-car garage offers ample space for vehicles and a workshop, perfect for hobbyists or DIY enthusiasts. Outside, the fully fenced backyard is a private retreat featuring a spacious patio, mature trees, a garden shed, and a sprinkler system for easy maintenance. Special assessments are fully paid, giving you one less thing to worry about. Best of all, the community swimming pool is just steps away, offering all the fun of poolside living without the upkeep. With its blend of luxury, functionality, and unbeatable location, it’s more than a house—it’s a lifestyle. Don’t just dream it – OWN it!
Sold-co-op w/mbr
Price Unknown
217 S Onewood Dr, Andover, KS 67002
4beds
2,821sqft
Single Family Onsite Built
Built in 2002
9,583 Square Feet Lot
$398,900 Zestimate®
$--/sqft
$2,465 Estimated rent
Home value
$398,900
$311,000 - $511,000
$2,465/mo
Zestimate® history
Owner options
List your home for rent
$2,465/mo
Rent Zestimate®
Find your next renter with Zillow Rental Manager. Plus, with online applications, you can quickly screen prospective tenants – for free.
$2,465/mo
Rent Zestimate®
Refinance and save
$400/mo
Est. payment
Refinancing to a lower rate could help reduce your monthly payments and save thousands over the life of the loan.
$400/mo
Est. payment
Explore your selling options
Work with a Zillow partner agent
Leverage their expertise and Zillow's premium Showcase listings to get your home seen by more buyers.
Get startedList with your own agent
Get your home in front of millions of buyers by listing it on Zillow.
Learn how to do itSell it yourself
Take full control of how buyers see your home on Zillow by listing For Sale by Owner (FSBO).
List your homeWhat's special
Zillow last checked:
Listing updated:
Listed by:
Katie Brown OFF:316-655-1818,
Own Real Estate LLC
Bought with:
Colt Callison, 00234087
Source: SCKMLS as distributed by MLS GRID,MLS#: 653908
Facts & features
Interior
Bedrooms & bathrooms
- Bedrooms: 4
- Bathrooms: 3
- Full bathrooms: 3
Primary bedroom
- Description: Wood Laminate
- Level: Main
- Area: 224
- Dimensions: 14 x 16
Bedroom
- Description: Wood Laminate
- Level: Main
- Area: 144
- Dimensions: 12 x 12
Bedroom
- Description: Wood Laminate
- Level: Main
- Area: 144
- Dimensions: 12 x 12
Bedroom
- Description: Carpet
- Level: Basement
- Area: 156
- Dimensions: 12 x 13
Dining room
- Description: Wood
- Level: Main
- Area: 156
- Dimensions: 12 x 13
Kitchen
- Description: Wood
- Level: Main
- Area: 238
- Dimensions: 14 x 17
Laundry
- Description: Laminate - Other
- Level: Main
- Area: 70
- Dimensions: 7 x 10
Living room
- Description: Wood
- Level: Main
- Area: 360
- Dimensions: 15 x 24
Office
- Description: Carpet
- Level: Basement
- Area: 144
- Dimensions: 12 x 12
Recreation room
- Description: Carpet
- Level: Basement
- Area: 576
- Dimensions: 16 x 36
Storage
- Description: Concrete
- Level: Basement
- Area: 156
- Dimensions: 12 x 13
Heating
- Forced Air, Natural Gas
Cooling
- Central Air, Electric
Appliances
- Included: Dishwasher, Disposal, Microwave, Refrigerator, Range
- Laundry: Main Level, Laundry Room
Features
- Ceiling Fan(s), Walk-In Closet(s), Vaulted Ceiling(s), Wet Bar, Wired for Surround Sound
- Flooring: Hardwood, Laminate
- Windows: Window Coverings-Part
- Basement: Finished
- Number of fireplaces: 2
- Fireplace features: Two, Living Room, Rec Room/Den, Gas
Interior area
- Total interior livable area: 2,821 sqft
- Finished area above ground: 1,471
- Finished area below ground: 1,350
Property
Parking
- Total spaces: 3
- Parking features: Attached, Garage Door Opener
- Garage spaces: 3
Features
- Levels: One
- Stories: 1
- Patio & porch: Patio
- Exterior features: Guttering - ALL, Sprinkler System, Other
- Pool features: Community
- Fencing: Wood
Lot
- Size: 9,583 Square Feet
- Features: Standard
Details
- Parcel number: 3041904010012000
Construction
Type & style
- Home type: SingleFamily
- Architectural style: Ranch,Traditional
- Property subtype: Single Family Onsite Built
Materials
- Frame w/Less than 50% Mas
- Foundation: Full, Walk Out Mid-Level, View Out
- Roof: Composition
Condition
- Year built: 2002
Utilities & green energy
- Gas: Natural Gas Available
- Utilities for property: Sewer Available, Natural Gas Available, Public
Community & HOA
Community
- Features: Jogging Path, Lake, Playground
- Security: Security Lights
- Subdivision: GREEN VALLEY
HOA
- Has HOA: Yes
- Services included: Gen. Upkeep for Common Ar
- HOA fee: $400 annually
Location
- Region: Andover
Financial & listing details
- Tax assessed value: $389,000
- Annual tax amount: $6,138
- Date on market: 4/16/2025
- Cumulative days on market: 3 days
- Ownership: Individual
- Road surface type: Paved
Price history
Price history is unavailable.
Public tax history
| Year | Property taxes | Tax assessment |
|---|---|---|
| 2025 | $6,657 +2.1% | $44,735 +2.9% |
| 2024 | $6,518 +6.2% | $43,493 +6.6% |
| 2023 | $6,140 +5.8% | $40,790 +9.7% |
| 2022 | $5,803 +13.1% | $37,192 +15.5% |
| 2021 | $5,133 +0.7% | $32,211 +2.5% |
| 2020 | $5,096 | $31,418 +4.6% |
| 2019 | -- | $30,038 +0.5% |
| 2018 | -- | $29,900 +2.8% |
| 2017 | -- | $29,095 -86.7% |
| 2014 | -- | $218,210 +704% |
| 2010 | -- | $27,140 |
| 2009 | -- | $27,140 +10.5% |
| 2008 | -- | $24,564 +0.2% |
| 2007 | -- | $24,507 +5.8% |
| 2006 | -- | $23,173 |
| 2005 | -- | $23,173 +2% |
| 2004 | -- | $22,712 +5.8% |
| 2003 | -- | $21,468 |
Find assessor info on the county website
Neighborhood: 67002
Nearby homes
- $332,6005 bd3 ba1.6k sqft213 S Onewood Dr, Andover, KS 67002Off Market
- $334,9005 bd3 ba1.6k sqft807 W Sandwedge Ct, Andover, KS 67002Off Market
- $374,600-- bd-- ba72 sqft224 S Putter Dr, Andover, KS 67002Off Market
- $--4 bd3 ba2.5k sqft220 S Onewood Dr, Andover, KS 67002Sold
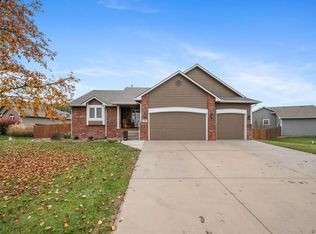
- $352,1005 bd3 ba1.6k sqft216 S Onewood Dr, Andover, KS 67002Off Market
- $475,5005 bd3 ba1.5k sqft701 W Putter Ct, Andover, KS 67002Off Market
- $400,4005 bd3 ba3.1k sqft804 W Sandwedge Ct, Andover, KS 67002Off Market
- $--5 bd3 ba3.1k sqft705 W Putter Ct, Andover, KS 67002Sold
Nearby schools
GreatSchools rating
- 6/10Sunflower Elementary SchoolGrades: PK-5Distance: 0.8 mi
- 9/10Andover Central Middle SchoolGrades: 6-8Distance: 1.1 mi
- 7/10Andover Central High SchoolGrades: 9-12Distance: 1 mi
Schools provided by the listing agent
- Elementary: Sunflower
- Middle: Andover Central
- High: Andover Central
Source: SCKMLS as distributed by MLS GRID. This data may not be complete. We recommend contacting the local school district to confirm school assignments for this home.
Sell for more on Zillow
Get a Zillow Showcase℠ listing at no additional cost and you could sell for .
$398,900
2% more
+$7,978
With Zillow Showcase(estimated)
$406,878
- Kansas
- Butler County
- Andover
- 67002
- 217 S Onewood Dr
Nearby cities
Nearby zip codes
Other Andover Topics
