Move In Ready! ! Ideally located in Coventry Glen, Chester County, 3 Bedroom 2.5 Bath END UNIT Townhome with a One Car Garage AND a Walk-Out Finished Basement. Coventry Glen is a wonderful townhome community conveniently located in Owen J. Roberts SD. The Interior of the Home has been Professionally Cleaned and Completely Freshly Painted throughout. The main level when entering the home opens to 9 Ft. Ceilings and hardwood flooring that carries through the living room, dining room, kitchen, family room and half bath. Gorgeous Eat-In kitchen with a Breakfast Bar accented with 42" cabinets, granite countertops and appliances that include a built-in oven/microwave/dishwasher. Additionally, the Kitchen Refrigerator is included. The Kitchen opens to a wonderful family room where many happy hours will be spent relaxing. Main level Half Bath & Coat Closet with easy access to the One Car Garage. The Upper Level has 3 Bedrooms & 2 Full Baths, Laundry Room with a Utility Tub and Hallway Linen Closet. The Primary Bedroom has a Vaulted Ceiling with a generous sized Walk In Closet. The Primary Bath has a Double Vanity, Soaking tub, Separate Shower with Tile Flooring. The Two Additional Bedrooms share a Hallway Bath. To complete this home, there is a Walk Out Finished Basement with a large storage room plus utility room. Newer Roof. This home has a fabulous floorplan, location, amenities and community. Clear your schedules to see this warm & inviting home! Available for Quick Settlement! Room Measurements are estimated and not to relied upon and should be verified by the buyer's professional contractor.
Sold for $440,000
$440,000
217 S Savanna Dr, Pottstown, PA 19465
3beds
1,895sqft
Townhouse
Built in 2009
5,060 Square Feet Lot
$444,700 Zestimate®
$232/sqft
$2,891 Estimated rent
Home value
$444,700
$418,000 - $471,000
$2,891/mo
Zestimate® history
Owner options
List your home for rent
$2,891/mo
Rent Zestimate®
Find your next renter with Zillow Rental Manager. Plus, with online applications, you can quickly screen prospective tenants – for free.
$2,891/mo
Rent Zestimate®
Refinance and save
$3,001/mo
Est. payment
Refinancing to a lower rate could help reduce your monthly payments and save thousands over the life of the loan.
$3,001/mo
Est. payment
Explore your selling options
Work with a Zillow partner agent
Leverage their expertise and Zillow's premium Showcase listings to get your home seen by more buyers.
Get startedList with your own agent
Get your home in front of millions of buyers by listing it on Zillow.
Learn how to do itSell it yourself
Take full control of how buyers see your home on Zillow by listing For Sale by Owner (FSBO).
List your homeWhat's special
Walk-out finished basementOne car garageSoaking tubNewer roofWonderful family roomKitchen refrigerator is includedBreakfast bar
Zillow last checked:
Listing updated:
Listed by:
Peg Chism 215-802-6491,
Howard Hanna Real Estate Services
Bought with:
Jessica Finnell, RS332832
Keller Williams Real Estate-Langhorne
Source: Bright MLS,MLS#: PACT2119760
Facts & features
Interior
Bedrooms & bathrooms
- Bedrooms: 3
- Bathrooms: 3
- Full bathrooms: 2
- 1/2 bathrooms: 1
- Main level bathrooms: 1
Rooms
- Room types: Living Room, Dining Room, Primary Bedroom, Bedroom 2, Bedroom 3, Kitchen, Family Room, Basement, Laundry, Bathroom 2, Primary Bathroom
Primary bedroom
- Features: Flooring - Carpet
- Level: Upper
- Area: 272 Square Feet
- Dimensions: 16 X 17
Bedroom 2
- Features: Flooring - Carpet
- Level: Upper
- Area: 143 Square Feet
- Dimensions: 11 X 13
Bedroom 3
- Features: Flooring - Carpet
- Level: Upper
- Area: 156 Square Feet
- Dimensions: 12 X 13
Primary bathroom
- Features: Attached Bathroom, Soaking Tub, Bathroom - Stall Shower, Flooring - Ceramic Tile
- Level: Upper
Bathroom 2
- Features: Flooring - Ceramic Tile, Bathroom - Tub Shower
- Level: Upper
Basement
- Features: Basement - Partially Finished
- Level: Lower
- Area: 253 Square Feet
- Dimensions: 11 X 23
Dining room
- Features: Flooring - HardWood
- Level: Main
- Area: 88 Square Feet
- Dimensions: 8 X 11
Family room
- Features: Flooring - HardWood
- Level: Main
- Area: 192 Square Feet
- Dimensions: 12 X 16
Kitchen
- Features: Flooring - HardWood, Granite Counters, Breakfast Bar
- Level: Main
- Area: 209 Square Feet
- Dimensions: 11 X 19
Laundry
- Level: Upper
Living room
- Features: Flooring - HardWood
- Level: Main
- Area: 110 Square Feet
- Dimensions: 10 X 11
Heating
- Forced Air, Natural Gas
Cooling
- Central Air, Electric
Appliances
- Included: Gas Water Heater
- Laundry: Laundry Room
Features
- Ceiling Fan(s), Combination Dining/Living, Eat-in Kitchen, Walk-In Closet(s), Dry Wall
- Flooring: Carpet, Ceramic Tile, Hardwood, Wood
- Doors: Six Panel
- Windows: Bay/Bow
- Basement: Walk-Out Access,Partially Finished
- Has fireplace: No
Interior area
- Total structure area: 1,895
- Total interior livable area: 1,895 sqft
- Finished area above ground: 1,895
- Finished area below ground: 0
Property
Parking
- Total spaces: 3
- Parking features: Garage Faces Front, Inside Entrance, Asphalt, Attached, Driveway
- Attached garage spaces: 1
- Uncovered spaces: 2
Accessibility
- Accessibility features: None
Features
- Levels: Two
- Stories: 2
- Exterior features: Lighting, Sidewalks, Bump-outs
- Pool features: None
Lot
- Size: 5,060 Square Feet
Details
- Additional structures: Above Grade, Below Grade
- Parcel number: 1801 0414
- Zoning: R1
- Zoning description: Residential
- Special conditions: Standard
Construction
Type & style
- Home type: Townhouse
- Architectural style: Colonial
- Property subtype: Townhouse
Materials
- Vinyl Siding
- Foundation: Concrete Perimeter
- Roof: Shingle
Condition
- New construction: No
- Year built: 2009
Details
- Builder name: Ryan
Utilities & green energy
- Electric: 200+ Amp Service
- Sewer: Public Sewer
- Water: Public
- Utilities for property: Cable Connected, Natural Gas Available
Community & HOA
Community
- Subdivision: Coventry Glen
HOA
- Has HOA: Yes
- Services included: Maintenance Grounds, Common Area Maintenance, Trash
- HOA fee: $185 monthly
- HOA name: SHEW COMMUNITY MANAGEMENT
Location
- Region: Pottstown
- Municipality: EAST COVENTRY TWP
Financial & listing details
- Price per square foot: $232/sqft
- Tax assessed value: $166,760
- Annual tax amount: $7,717
- Date on market: 3/18/2026
- Listing agreement: Exclusive Right To Sell
- Listing terms: Cash,Conventional
- Inclusions: Kitchen Refrigerator
- Exclusions: (washer, Dryer--negotiable)
- Ownership: Fee Simple
Price history
| Date | Event | Price |
|---|---|---|
| 4/16/2026 | Sold | $440,000+3.5%$232/sqft |
Source:  Bright MLS #PACT2119760 Report a problem Bright MLS #PACT2119760 Report a problem | ||
| 3/22/2026 | Pending sale | $425,000$224/sqft |
Source: Bright MLS #PACT2119760 Report a problem | ||
| 3/18/2026 | Listed for sale | $425,000+68.9%$224/sqft |
Source: Bright MLS #PACT2119760 Report a problem | ||
| 2/2/2019 | Listing removed | $1,850$1/sqft |
Source: RE/MAX Achievers-Collegeville #PACT106246 Report a problem | ||
| 12/11/2018 | Listed for rent | $1,850+2.8%$1/sqft |
Source: RE/MAX Achievers-Collegeville #PACT106246 Report a problem | ||
| 10/15/2013 | Listing removed | $1,800$1/sqft |
Source: RE/MAX ACHIEVERS #6272256 Report a problem | ||
| 9/1/2013 | Listed for rent | $1,800+9.1%$1/sqft |
Source: RE/MAX ACHIEVERS #6272256 Report a problem | ||
| 7/6/2011 | Listing removed | $1,650$1/sqft |
Source: RE/MAX ACHIEVERS #5889963 Report a problem | ||
| 5/20/2011 | Listed for rent | $1,650$1/sqft |
Source: RE/MAX ACHIEVERS #5889963 Report a problem | ||
| 6/7/2010 | Sold | $251,640$133/sqft |
Source: Public Record Report a problem | ||
Public tax history
| Year | Property taxes | Tax assessment |
|---|---|---|
| 2025 | $7,569 +5.5% | $166,760 |
| 2024 | $7,175 +2.3% | $166,760 |
| 2023 | $7,016 +1.4% | $166,760 |
| 2022 | $6,917 +1.6% | $166,760 |
| 2021 | $6,808 +149.4% | $166,760 |
| 2020 | $2,730 -57.6% | $166,760 |
| 2019 | $6,438 +1.9% | $166,760 |
| 2018 | $6,316 +9899.7% | $166,760 |
| 2017 | $63 -98.7% | $166,760 |
| 2016 | $4,976 | $166,760 |
| 2015 | $4,976 | $166,760 |
| 2014 | $4,976 | $166,760 |
| 2013 | -- | $166,760 |
| 2012 | -- | $166,760 |
| 2011 | -- | $166,760 +1062.1% |
| 2010 | -- | $14,350 |
| 2009 | -- | $14,350 |
| 2008 | -- | $14,350 |
Find assessor info on the county website
Neighborhood: 19465
Nearby homes
- $404,8002 bd2 ba1.7k sqft219 S Savanna Dr, Pottstown, PA 19465Off Market
- $454,2003 bd4 ba2.2k sqft213 S Savanna Dr, Pottstown, PA 19465Off Market
- $462,0006 bd3 ba1.9k sqft221 S Savanna Dr, Pottstown, PA 19465Off Market
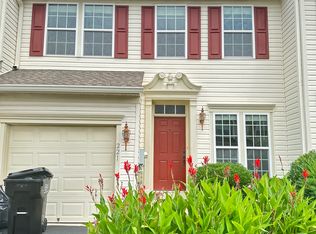
- $424,6003 bd2 ba2.3k sqft211 S Savanna Dr, Pottstown, PA 19465Off Market
- $372,3003 bd3 ba1.7k sqft223 S Savanna Dr, Pottstown, PA 19465Off Market
- $447,5003 bd2 ba2.5k sqft225 S Savanna Dr, Pottstown, PA 19465Off Market
- $425,0003 bd4 ba2.4k sqft209 S Savanna Dr, Pottstown, PA 19465Sold
- $397,6002 bd2 ba1.7k sqft207 S Savanna Dr, Pottstown, PA 19465Off Market
Nearby schools
GreatSchools rating
- 9/10East Coventry El SchoolGrades: K-6Distance: 0.5 mi
- 7/10Owen J Roberts Middle SchoolGrades: 7-8Distance: 3.2 mi
- 8/10Owen J Roberts High SchoolGrades: 9-12Distance: 3.3 mi
Schools provided by the listing agent
- District: Owen J Roberts
Source: Bright MLS. This data may not be complete. We recommend contacting the local school district to confirm school assignments for this home.
Get a cash offer in 3 minutes
Find out how much your home could sell for in as little as 3 minutes with a no-obligation cash offer.
Estimated market value
$444,700
Get a cash offer in 3 minutes
Find out how much your home could sell for in as little as 3 minutes with a no-obligation cash offer.
Estimated market value
$444,700
- Pennsylvania
- Chester County
- Pottstown
- 19465
- 217 S Savanna Dr
Nearby cities
Nearby neighborhoods
Nearby zip codes
Other Pottstown Topics
