Beautifully upgraded and exceptionally versatile, this move-in ready home in Heartwood North offers 3 bedrooms, 2 baths, an enclosed flex space with double French doors now serves as a spacious 4th bedroom or private office, and a thoughtfully designed layout on an oversized 0.68-acre fully fenced lot with a side entry 2 car garage. Designed for both everyday comfort and entertaining, the backyard is a true retreat featuring a heated saltwater pool and spa with energy-efficient EZ Flow heating system, screened lanai, expansive paver patio, built-in fire pit, playground area, raised garden beds, and lush landscaping. Inside, the kitchen is loaded with upgrades including a boiling water tap, pot filler, breakfast nook with built-in storage benches, and plenty of space for gathering. The home also features a cozy wood-burning fireplace with electric insert option, his-and-hers custom closets in the primary suite, and a partially renovated primary bath completed in 2026. Bring all the toys this property includes an extended steel-reinforced driveway, dedicated RV parking with full hookups (50 amp electric, water, sewer, plus additional 30 amp hookup), plus a 10x12 stick-built shed with loft storage and independent 200-amp service ready for a future garage. The community also allows for boat parking behind the fence. A 250' deep well supplies irrigation and exterior water access points, and an upgraded drainage system enhances the property. Additional highlights include ADT hookup, doorbell and perimeter camera system, sprinkler/irrigation system, 2023 microwave, 2024 refrigerator, 2025 dishwasher, 2025 water heater, updated lanai screens, and numerous major system improvements. A rare opportunity to own a feature-packed property with space, privacy, and resort-style amenities in your own backyard and just minutes from historic St. Augustine, beaches, shopping, and dining.
Square footage received from tax rolls. All information recorded in the MLS intended to be accurate but cannot be guaranteed.
Closed
Zestimate®
$700,000
217 S SHADOWWOOD Drive, St. Augustine, FL 32086
3beds
2,067sqft
Single Family Residence
Built in 2016
0.63 Acres Lot
$700,000 Zestimate®
$339/sqft
$3,212 Estimated rent
Home value
$700,000
$665,000 - $735,000
$3,212/mo
Zestimate® history
Owner options
List your home for rent
$3,212/mo
Rent Zestimate®
Find your next renter with Zillow Rental Manager. Plus, with online applications, you can quickly screen prospective tenants – for free.
$3,212/mo
Rent Zestimate®
Refinance and save
$4,661/mo
Est. payment
Refinancing to a lower rate could help reduce your monthly payments and save thousands over the life of the loan.
$4,661/mo
Est. payment
Explore your selling options
Work with a Zillow partner agent
Leverage their expertise and Zillow's premium Showcase listings to get your home seen by more buyers.
Get startedList with your own agent
Get your home in front of millions of buyers by listing it on Zillow.
Learn how to do itSell it yourself
Take full control of how buyers see your home on Zillow by listing For Sale by Owner (FSBO).
List your homeWhat's special
Screened lanaiPlayground areaPartially renovated primary bathRaised garden bedsUpdated lanai screensBuilt-in fire pitThoughtfully designed layout
Zillow last checked:
Listing updated:
Listed by:
CHELSEA FRENCH LLC 386-566-6531,
KELLER WILLIAMS REALTY ATLANTIC PARTNERS ST. AUGUSTINE 904-797-7442,
JOSHUA FRENCH 386-882-7071
Bought with:
NOAH BAILEY, BK3081415
KELLER WILLIAMS REALTY ATLANTIC PARTNERS ST. AUGUSTINE
Source: realMLS,MLS#: 2141336
Facts & features
Interior
Bedrooms & bathrooms
- Bedrooms: 3
- Bathrooms: 2
- Full bathrooms: 2
Primary bedroom
- Level: Main
- Area: 238 Square Feet
- Dimensions: 17.00 x 14.00
Bedroom 2
- Description: Front boys' room
- Level: Main
- Area: 120 Square Feet
- Dimensions: 12.00 x 10.00
Bedroom 3
- Description: Back guest
- Level: Main
- Area: 110 Square Feet
- Dimensions: 11.00 x 10.00
Dining room
- Level: Main
- Area: 170 Square Feet
- Dimensions: 17.00 x 10.00
Kitchen
- Level: Main
- Area: 160 Square Feet
- Dimensions: 16.00 x 10.00
Living room
- Level: Main
- Area: 240 Square Feet
- Dimensions: 16.00 x 15.00
Office
- Description: 4th bedroom - front
- Level: Main
- Area: 130 Square Feet
- Dimensions: 13.00 x 10.00
Heating
- Central, Electric
Cooling
- Central Air, Electric
Appliances
- Included: Double Oven, Electric Cooktop, Microwave, Refrigerator
- Laundry: Electric Dryer Hookup, Gas Dryer Hookup
Features
- Breakfast Nook, Built-in Features, Ceiling Fan(s), Eat-in Kitchen, His and Hers Closets, Kitchen Island, Open Floorplan, Pantry, Primary Bathroom -Tub with Separate Shower, Split Bedrooms, Walk-In Closet(s)
- Flooring: Tile, Vinyl
- Number of fireplaces: 2
- Fireplace features: Outside, Wood Burning
Interior area
- Total interior livable area: 2,067 sqft
Property
Parking
- Total spaces: 2
- Parking features: Garage, Garage Door Opener, RV Access/Parking
- Garage spaces: 2
Features
- Levels: One
- Stories: 1
- Patio & porch: Patio, Porch, Rear Porch, Screened
- Exterior features: Fire Pit
- Pool features: In Ground, Electric Heat, Salt Water
- Fencing: Back Yard,Full,Privacy,Wood
Lot
- Size: 0.63 Acres
- Features: Cul-De-Sac, Irregular Lot, Sprinklers In Front, Sprinklers In Rear
Details
- Additional structures: Shed(s)
- Parcel number: 1366710250
Construction
Type & style
- Home type: SingleFamily
- Architectural style: Ranch
- Property subtype: Single Family Residence
Materials
- Stucco
- Roof: Shingle
Condition
- New construction: No
- Year built: 2016
Utilities & green energy
- Sewer: Septic Tank
- Water: Public
- Utilities for property: Electricity Connected, Water Connected
Community & HOA
Community
- Subdivision: Heartwood
HOA
- Has HOA: Yes
- Services included: Maintenance Grounds
- HOA fee: $130 quarterly
Location
- Region: Saint Augustine
Financial & listing details
- Price per square foot: $339/sqft
- Tax assessed value: $475,261
- Annual tax amount: $5,104
- Date on market: 4/22/2026
- Listing terms: Cash,Conventional,FHA,VA Loan
- Road surface type: Paved
Price history
| Date | Event | Price |
|---|---|---|
| 7/14/2026 | Sold | $700,000$339/sqft |
Source:  realMLS #2141336 Report a problem realMLS #2141336 Report a problem | ||
| 6/15/2026 | Pending sale | $700,000$339/sqft |
Source: realMLS #2141336 Report a problem | ||
| 6/1/2026 | Price change | $700,000-2.8%$339/sqft |
Source: realMLS #2141336 Report a problem | ||
| 5/11/2026 | Price change | $720,000-2%$348/sqft |
Source: realMLS #2141336 Report a problem | ||
| 4/22/2026 | Listed for sale | $735,000+116.2%$356/sqft |
Source: realMLS #2141336 Report a problem | ||
| 7/26/2019 | Sold | $340,000-2.8%$164/sqft |
Source: Public Record Report a problem | ||
| 4/20/2019 | Listed for sale | $349,900+1.4%$169/sqft |
Source: Homelister, Inc #186636 Report a problem | ||
| 2/27/2019 | Listing removed | $344,900$167/sqft |
Source: Homelister, Inc #184342 Report a problem | ||
| 2/13/2019 | Price change | $344,900-2.8%$167/sqft |
Source: Homelister, Inc #184342 Report a problem | ||
| 1/15/2019 | Listed for sale | $354,900+15.2%$172/sqft |
Source: Homelister, Inc #184342 Report a problem | ||
| 12/28/2016 | Sold | $308,000$149/sqft |
Source: Public Record Report a problem | ||
Public tax history
| Year | Property taxes | Tax assessment |
|---|---|---|
| 2025 | $5,105 +12.2% | $392,949 +2.9% |
| 2024 | $4,548 +2% | $381,875 +3% |
| 2023 | $4,461 +2.8% | $370,752 +3% |
| 2022 | $4,340 +15.1% | $359,953 +16.9% |
| 2021 | $3,769 +3.2% | $307,928 +12.3% |
| 2020 | $3,651 +25% | $274,242 +10.5% |
| 2019 | $2,920 | $248,222 +1.9% |
| 2018 | $2,920 +1.4% | $243,594 +2.1% |
| 2017 | $2,879 | $238,584 +676% |
| 2016 | $2,879 +381.7% | $30,746 +10% |
| 2015 | $598 +7.2% | $27,951 +10% |
| 2014 | $558 | $25,410 |
Find assessor info on the county website
Neighborhood: 32086
Nearby homes
- $693,5003 bd2 ba3k sqft213 S Shadowwood Dr, Saint Augustine, FL 32086Off Market
- $800,0005 bd4 ba3.7k sqft216 S Shadowwood Dr, Saint Augustine, FL 32086Sold

- $799,9003 bd3 ba3.3k sqft112 Woodcutters Trl, Saint Augustine, FL 32086Off Market
- $814,5004 bd3 ba2.8k sqft116 Woodcutters Trl, Saint Augustine, FL 32086Off Market
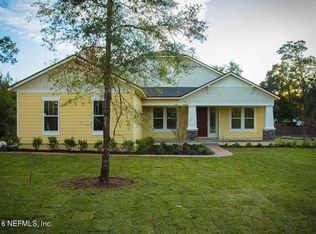
- $664,3004 bd2 ba2.8k sqft209 S Shadowwood Dr, Saint Augustine, FL 32086Off Market
- $653,1004 bd2 ba2.2k sqft108 Woodcutters Trl, Saint Augustine, FL 32086Off Market
- $547,1003 bd2 ba2k sqft212 S Shadowwood Dr, Saint Augustine, FL 32086Off Market
- $807,5004 bd3 ba3.1k sqft120 Woodcutters Trl, Saint Augustine, FL 32086Off Market
Nearby schools
GreatSchools rating
- 9/10Otis A. Mason Elementary SchoolGrades: PK-5Distance: 1.5 mi
- 6/10Gamble Rogers Middle SchoolGrades: 6-8Distance: 4.2 mi
- 5/10Pedro Menendez High SchoolGrades: 8-12Distance: 4.8 mi
Get a cash offer in 3 minutes
Find out how much your home could sell for in as little as 3 minutes with a no-obligation cash offer.
Estimated market value
$700,000
Get a cash offer in 3 minutes
Find out how much your home could sell for in as little as 3 minutes with a no-obligation cash offer.
Estimated market value
$700,000
- Florida
- Saint Johns County
- Saint Augustine
- 32086
- 217 S SHADOWWOOD Drive
Nearby cities
Nearby neighborhoods
Nearby zip codes
Other Saint Augustine Topics
