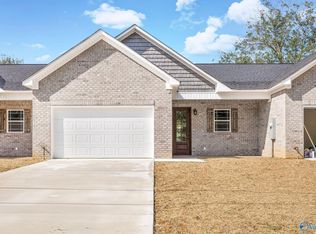
Brand-new, full-brick, and completely step-free. This never-occupied Craftsman townhome on South Snead Street in Boaz puts all 1,600 sq ft on one level, with easy no-step access and a zero-entry shower. Inside, 10-foot ceilings, ceiling fans, and LVP flooring run throughout, carrying you from a welcoming living room into a generous dining area and a kitchen finished with granite countertops. Both bedrooms have walk-in closets, and two full baths mean no sharing. Out back, a screened-in covered porch gives you a place to sit outside. The attached 25x17 garage and concrete driveway make coming and going easy, and a park is nearby. Built by Adam Sewell Construction, ready for its first owner.
New construction
$329,000
217 S Snead St #D, Boaz, AL 35957
2beds
1,600sqft
Townhouse
Built in ----
6,098 Square Feet Lot
$-- Zestimate®
$206/sqft
$-- HOA
What's special
Completely step-freeGenerous dining areaLvp flooringCeiling fansZero-entry showerScreened-in covered porch
- 8 days
- 17
- 0
Zillow last checked:
Listing updated:
Listed by:
Trenten Hammond 256-841-5982,
South Towne Realtors, LLC
Source: ValleyMLS,MLS#: 21932605
Facts & features
Interior
Bedrooms & bathrooms
- Bedrooms: 2
- Bathrooms: 2
- Full bathrooms: 2
Rooms
- Room types: Master Bedroom, Living Room, Bedroom 2, Dining Room, Kitchen, Laundry
Primary bedroom
- Features: 10’ + Ceiling, Recessed Lighting, Smooth Ceiling, Walk-In Closet(s), LVP
- Level: First
- Area: 208
- Dimensions: 16 x 13
Bedroom 2
- Features: 10’ + Ceiling, Ceiling Fan(s), Recessed Lighting, Smooth Ceiling, Walk-In Closet(s), LVP Flooring
- Level: First
- Area: 182
- Dimensions: 14 x 13
Dining room
- Features: 10’ + Ceiling, Recessed Lighting, Smooth Ceiling, LVP
- Level: First
- Area: 180
- Dimensions: 12 x 15
Kitchen
- Features: 10’ + Ceiling, Granite Counters, Recessed Lighting, Smooth Ceiling, LVP
- Level: First
- Area: 110
- Dimensions: 10 x 11
Living room
- Features: 10’ + Ceiling, Ceiling Fan(s), Recessed Lighting, Smooth Ceiling, LVP
- Level: First
- Area: 224
- Dimensions: 16 x 14
Laundry room
- Features: 10’ + Ceiling, Recessed Lighting, Smooth Ceiling, LVP
- Level: First
- Area: 40
- Dimensions: 8 x 5
Heating
- Central 1, Natural Gas
Cooling
- Central 1
Appliances
- Included: Range, Dishwasher, Microwave
Features
- Has basement: No
- Has fireplace: No
- Fireplace features: None
Interior area
- Total interior livable area: 1,600 sqft
Property
Parking
- Parking features: Garage-Attached, Driveway-Concrete
Features
- Patio & porch: Covered Patio, Front Porch, Covered Porch, Screened Porch
Lot
- Size: 6,098 Square Feet
Details
- Parcel number: 2503064001007.004
Construction
Type & style
- Home type: Townhouse
- Architectural style: Craftsman
- Property subtype: Townhouse
Materials
- Foundation: Slab
Condition
- New Construction
- New construction: Yes
Details
- Builder name: ADAM SEWELL CONSTRUCTION
Utilities & green energy
- Sewer: Public Sewer
- Water: Public
Community & HOA
Community
- Subdivision: J F Clemons
HOA
- Has HOA: No
Location
- Region: Boaz
Financial & listing details
- Price per square foot: $206/sqft
- Date on market: 10/26/2026
Estimated market value
Not available
Estimated sales range
Not available
Not available
Price history
| Date | Event | Price |
|---|---|---|
| 10/26/2026 | Listed for sale | $329,000$206/sqft |
Source:  ValleyMLS #21932605 Report a problem | ||
Public tax history
Tax history is unavailable.
Monthly payment
Est. payment
Payment breakdown
Explore the cost of this home by adjusting the details. Changes won't be saved.Climate risks
Neighborhood: 35957
Nearby schools
Schools provided by the listing agent
- Elementary: Boaz Elementary School
- Middle: Boaz
- High: Boaz
Source: ValleyMLS. This data may not be complete. We recommend contacting the local school district to confirm school assignments for this home.

Similar homes
- $329,0002 bd2 ba1.6k sqft217 S Snead St #A, Boaz, AL 35957New Construction
 MLS ID #21932609, Trenten Hammond. ValleyMLS
- $329,0002 bd2 ba1.6k sqft217 S Snead St #C, Boaz, AL 35957New Construction
 MLS ID #21932606, Trenten Hammond. ValleyMLS
- $329,0002 bd2 ba1.6k sqft217 S Snead St #B, Boaz, AL 35957New Construction
 MLS ID #21932607, Trenten Hammond. ValleyMLS
- $364,9004 bd3 ba2.3k sqft106 N McCleskey St, Boaz, AL 35957For Sale
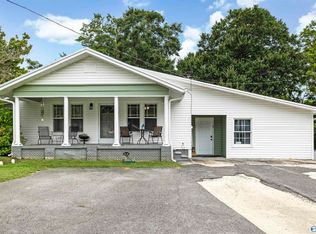 MLS ID #21926323, Wesley Cooper. ValleyMLS
