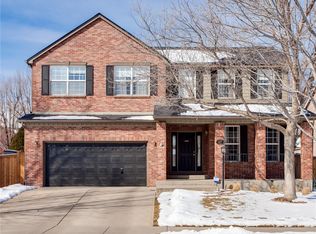
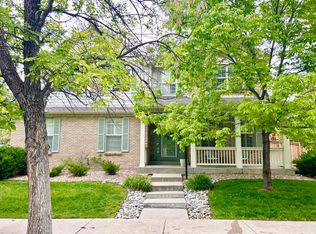
Beautiful corner-lot home in the highly desirable Lowry neighborhood! This exceptional home features hardwood floors throughout the main level, a formal living room and dining room, plus a spacious kitchen with a sunny breakfast nook overlooking the large double deck—perfect for enjoying Colorado evenings.
The oversized family room with a cozy gas fireplace opens to the expansive backyard with plenty of room for entertaining, play, and pets. Upstairs you'll find four generous bedrooms and two full baths. The finished basement offers a large recreation room with a second gas fireplace, a fifth bedroom or private office, and a three-quarter bath with a relaxing steam shower.
Ideally located within walking distance to parks, restaurants, shopping, schools, and neighborhood amenities, this home combines comfort, space, and an unbeatable location. Don't miss this incredible opportunity to own a beautiful home in one of Lowry's most sought-after neighborhoods!
Pending
$1,099,000
217 S Syracuse Street, Denver, CO 80230
5beds
3,725sqft
Single Family Residence
Built in 2000
9,129 Square Feet Lot
$1,107,800 Zestimate®
$295/sqft
$47/mo HOA
What's special
- 4 days |
- 452 |
- 18 |
Zillow last checked:
Listing updated:
Listed by:
Susan D Duncan 303-930-5210,
RE/MAX Professionals
Source: REcolorado as distributed by MLS GRID,MLS#: 3487878
Facts & features
Interior
Bedrooms & bathrooms
- Bedrooms: 5
- Bathrooms: 4
- Full bathrooms: 2
- 3/4 bathrooms: 1
- 1/2 bathrooms: 1
- Main level bathrooms: 1
Bedroom
- Level: Upper
Bedroom
- Level: Upper
Bedroom
- Level: Upper
Bedroom
- Level: Upper
Bedroom
- Level: Basement
Bathroom
- Level: Main
Bathroom
- Features: Primary Suite
- Level: Upper
Bathroom
- Features: En Suite Bathroom
- Level: Upper
Bathroom
- Features: Primary Suite
- Level: Basement
Dining room
- Level: Main
Family room
- Level: Main
Great room
- Level: Basement
Kitchen
- Level: Main
Laundry
- Level: Upper
Living room
- Level: Main
Heating
- Forced Air
Cooling
- Central Air
Appliances
- Included: Cooktop, Dishwasher, Disposal, Double Oven, Dryer, Microwave, Refrigerator, Self Cleaning Oven, Washer, Wine Cooler
Features
- Ceiling Fan(s), Eat-in Kitchen, Five Piece Bath, Kitchen Island, Primary Suite, Smoke Free
- Flooring: Carpet, Laminate, Wood
- Windows: Window Coverings
- Basement: Finished,Full
- Number of fireplaces: 2
- Fireplace features: Family Room, Gas Log, Great Room
Interior area
- Total structure area: 3,725
- Total interior livable area: 3,725 sqft
- Finished area above ground: 2,525
- Finished area below ground: 1,140
Video & virtual tour
Property
Parking
- Total spaces: 2
- Parking features: Concrete
- Attached garage spaces: 2
Features
- Levels: Two
- Stories: 2
- Patio & porch: Covered, Deck, Front Porch, Patio
- Exterior features: Dog Run, Garden, Lighting, Private Yard
- Fencing: Full
Lot
- Size: 9,129 Square Feet
Details
- Parcel number: 217
- Special conditions: Standard
Construction
Type & style
- Home type: SingleFamily
- Architectural style: Traditional
- Property subtype: Single Family Residence
Materials
- Brick, Wood Siding
- Foundation: Slab
- Roof: Composition
Condition
- Updated/Remodeled
- Year built: 2000
Details
- Builder name: Richmond American Homes
Utilities & green energy
- Electric: 110V, 220 Volts
- Sewer: Public Sewer
- Water: Public
- Utilities for property: Cable Available, Electricity Connected, Internet Access (Wired), Natural Gas Available, Natural Gas Connected
Community & HOA
Community
- Security: Carbon Monoxide Detector(s), Smoke Detector(s)
- Subdivision: Lowry
HOA
- Has HOA: Yes
- HOA fee: $140 quarterly
- HOA name: MSI
- HOA phone: 303-420-4433
Location
- Region: Denver
Financial & listing details
- Price per square foot: $295/sqft
- Tax assessed value: $1,066,400
- Annual tax amount: $6,027
- Date on market: 7/4/2026
- Listing terms: 1031 Exchange,Cash,Conventional,FHA,Jumbo,VA Loan
- Exclusions: Personal Items Only...
- Ownership: Individual
- Electric utility on property: Yes
- Road surface type: Paved
Estimated market value
$1,107,800
$1.05M - $1.16M
$4,663/mo
Price history
| Date | Event | Price |
|---|---|---|
| 7/5/2026 | Pending sale | $1,099,000$295/sqft |
Source: | ||
| 7/4/2026 | Listed for sale | $1,099,000+74.4%$295/sqft |
Source: | ||
| 5/23/2008 | Sold | $630,000+65.7%$169/sqft |
Source: Public Record Report a problem | ||
| 11/24/2000 | Sold | $380,092$102/sqft |
Source: Public Record Report a problem | ||
Public tax history
| Year | Property taxes | Tax assessment |
|---|---|---|
| 2024 | $5,250 +16.8% | $67,760 -4.7% |
| 2023 | $4,495 +3.6% | $71,120 +25.8% |
| 2022 | $4,339 +7.6% | $56,520 -2.8% |
| 2021 | $4,033 +2.9% | $58,150 +7% |
| 2020 | $3,920 +7.4% | $54,355 -0.7% |
| 2019 | $3,650 | $54,734 +16% |
| 2018 | $3,650 +0.3% | $47,180 |
| 2017 | $3,639 -1.9% | $47,180 -0.6% |
| 2016 | $3,709 -0.7% | $47,480 |
| 2015 | $3,737 0% | $47,480 +5.5% |
| 2014 | $3,738 +7.3% | $44,990 |
| 2013 | $3,483 +17.9% | $44,990 +8.6% |
| 2012 | $2,954 -7.6% | $41,430 |
| 2011 | $3,198 +2.2% | $41,430 -13.7% |
| 2010 | $3,128 +0.1% | $48,020 |
| 2009 | $3,126 -0.2% | $48,020 +2.6% |
| 2008 | $3,131 +22.5% | $46,810 |
| 2007 | $2,557 +1.1% | $46,810 +22.6% |
| 2006 | $2,528 +14.8% | $38,190 -6.3% |
| 2005 | $2,203 +13.3% | $40,770 +5.7% |
| 2003 | $1,943 +1.9% | $38,580 +18.8% |
| 2002 | $1,907 | $32,470 |
Find assessor info on the county website
Monthly payment
Est. payment$--/mo
Payment breakdown
Explore the cost of this home by adjusting the details. Changes won't be saved.All calculations are estimates and provided by Zillow, Inc. for informational purposes only. Actual amounts may vary.
HOA fees may include property taxes on listings classified as Co-Ops. Contact the listing agent and/or owner for fee details.
Mortgage interest rates are dependent on a number of factors, including credit score, down payment, and repayment length. Interest rate data provided by Zillow Group Marketplace, Inc. as of 1/1/1970 from various mortgage lenders with which we have lead or other similar arrangements; the Estimated Payment is an average of those rates.
See how much you could borrow to make a competitive offer.
Climate risks
Neighborhood: Lowry Field
Nearby schools
GreatSchools rating
- 4/10Lowry Elementary SchoolGrades: PK-5Distance: 0.1 mi
- 3/10Hill Campus Of Arts And SciencesGrades: 6-8Distance: 2.1 mi
- 5/10George Washington High SchoolGrades: 9-12Distance: 1 mi
Schools provided by the listing agent
- Elementary: Lowry
- Middle: Hill
- High: George Washington
- District: Denver 1
Source: REcolorado as distributed by MLS GRID. This data may not be complete. We recommend contacting the local school district to confirm school assignments for this home.
A local agent can set up tours, give advice and negotiate with sellers.
- Colorado
- Denver County
- Denver
- 80230
- Lowry Field
- 217 S Syracuse Street