Welcome to 217 S Torwood located in Durbin Crossing , where refined finishes, thoughtful upgrades, and exceptional indoor-outdoor living come together beautifully. The interior showcases elegant crown molding throughout, classic plantation shutters, and a custom built-in entertainment center that creates a polished focal point in the main living space.
Step outside to an impressive pavered back porch designed for year-round entertaining, complete with a fire pit and a custom outdoor bar with refrigerator. Whether hosting guests or enjoying a quiet evening at home, this inviting outdoor retreat offers the perfect setting.
Additional enhancements include a pavered driveway extension for added parking and curb appeal, a professionally designed garage cabinet storage system with an integrated toolbox.
With its sophisticated details, abundant storage, and beautifully appointed entertaining spaces, this home offers an elevated lifestyle with comfort and functionality in every detail
Closed
$427,500
217 S TORWOOD Drive, St. Johns, FL 32259
3beds
1,685sqft
Single Family Residence
Built in 2014
8,712 Square Feet Lot
$428,500 Zestimate®
$254/sqft
$2,469 Estimated rent
Home value
$428,500
$407,000 - $450,000
$2,469/mo
Zestimate® history
Owner options
List your home for rent
$2,469/mo
Rent Zestimate®
Find your next renter with Zillow Rental Manager. Plus, with online applications, you can quickly screen prospective tenants – for free.
$2,469/mo
Rent Zestimate®
Refinance and save
$2,835/mo
Est. payment
Refinancing to a lower rate could help reduce your monthly payments and save thousands over the life of the loan.
$2,835/mo
Est. payment
Explore your selling options
Work with a Zillow partner agent
Leverage their expertise and Zillow's premium Showcase listings to get your home seen by more buyers.
Get startedList with your own agent
Get your home in front of millions of buyers by listing it on Zillow.
Learn how to do itSell it yourself
Take full control of how buyers see your home on Zillow by listing For Sale by Owner (FSBO).
List your homeWhat's special
Refined finishesSophisticated detailsCustom built-in entertainment centerAbundant storageFire pitClassic plantation shuttersElegant crown molding throughout
Zillow last checked:
Listing updated:
Listed by:
ADAM ZAHRA 904-720-6675,
REAL BROKER LLC
Bought with:
RE/MAX SPECIALISTS
Source: realMLS,MLS#: 2154952
Facts & features
Interior
Bedrooms & bathrooms
- Bedrooms: 3
- Bathrooms: 2
- Full bathrooms: 2
Heating
- Central, Electric
Cooling
- Central Air, Electric
Appliances
- Included: Convection Oven, Dishwasher, Disposal, Electric Cooktop, Microwave, Refrigerator
- Laundry: Electric Dryer Hookup, Washer Hookup
Features
- Built-in Features, Butler Pantry, Ceiling Fan(s), Kitchen Island, Smart Thermostat
Interior area
- Total interior livable area: 1,685 sqft
Property
Parking
- Total spaces: 2
- Parking features: Garage
- Garage spaces: 2
Features
- Levels: One
- Stories: 1
- Patio & porch: Rear Porch
- Exterior features: Fire Pit
- Fencing: Back Yard
- Has view: Yes
- View description: Protected Preserve, Trees/Woods
Lot
- Size: 8,712 Square Feet
Details
- Parcel number: 0096214000
Construction
Type & style
- Home type: SingleFamily
- Architectural style: Ranch
- Property subtype: Single Family Residence
Materials
- Stone Veneer, Stucco
- Roof: Shingle
Condition
- New construction: No
- Year built: 2014
Utilities & green energy
- Sewer: Public Sewer
- Water: Public
- Utilities for property: Cable Available, Electricity Connected, Sewer Connected, Water Connected
Community & HOA
Community
- Subdivision: Durbin Crossing
HOA
- Has HOA: Yes
- Amenities included: Pool, Basketball Court, Children's Pool, Clubhouse, Fitness Center, Jogging Path, Playground, Tennis Court(s)
- HOA fee: $50 annually
Location
- Region: Saint Johns
Financial & listing details
- Price per square foot: $254/sqft
- Tax assessed value: $370,284
- Annual tax amount: $5,527
- Date on market: 7/11/2026
- Listing terms: Cash,Conventional,FHA,VA Loan
Price history
| Date | Event | Price |
|---|---|---|
| 8/18/2026 | Sold | $427,500-1.7%$254/sqft |
Source:  realMLS #2154952 Report a problem realMLS #2154952 Report a problem | ||
| 7/15/2026 | Pending sale | $435,000$258/sqft |
Source: realMLS #2154952 Report a problem | ||
| 7/11/2026 | Listed for sale | $435,000$258/sqft |
Source: realMLS #2154952 Report a problem | ||
Public tax history
| Year | Property taxes | Tax assessment |
|---|---|---|
| 2025 | $5,528 +9.1% | $228,209 +2.9% |
| 2024 | $5,067 +1.8% | $221,777 +3% |
| 2023 | $4,975 +4.6% | $215,317 +3% |
| 2022 | $4,756 +1.9% | $209,046 +3% |
| 2021 | $4,668 +1.7% | $202,957 +1.4% |
| 2020 | $4,590 -0.8% | $200,155 +2.3% |
| 2019 | $4,629 | $195,655 +1.9% |
| 2018 | $4,629 +0.9% | $192,007 +2.1% |
| 2017 | $4,586 | $188,058 -0.9% |
| 2016 | $4,586 -0.2% | $189,716 +4.5% |
| 2015 | $4,594 +47.4% | $181,521 +6.6% |
| 2014 | $3,117 | $170,233 |
Find assessor info on the county website
Neighborhood: 32259
Nearby homes
- $678,0005 bd4 ba3.2k sqft221 S Torwood Dr, Saint Johns, FL 32259Off Market
- $512,7004 bd3 ba2.5k sqft213 S Torwood Dr, Saint Johns, FL 32259Off Market

- $569,4003 bd3 ba3.2k sqft209 S Torwood Dr, Saint Johns, FL 32259Off Market
- $475,0004 bd3 ba2.5k sqft225 S Torwood Dr, Saint Johns, FL 32259Sold
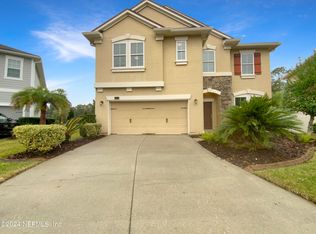
- $631,0004 bd3 ba2.5k sqft205 S Torwood Dr, Saint Johns, FL 32259Off Market
- $783,9004 bd4 ba3.5k sqft229 S Torwood Dr, Saint Johns, FL 32259Off Market
- $493,5003 bd2 ba2.5k sqft201 S Torwood Dr, Saint Johns, FL 32259Off Market
- $552,4004 bd2 ba2.2k sqft208 S Torwood Dr, Saint Johns, FL 32259Off Market
Nearby schools
GreatSchools rating
- 10/10Patriot Oaks AcademyGrades: K-8Distance: 1.3 mi
- 9/10Creekside High SchoolGrades: 8-12Distance: 0.5 mi
Get a cash offer in 3 minutes
Find out how much your home could sell for in as little as 3 minutes with a no-obligation cash offer.
Estimated market value
$428,500
Get a cash offer in 3 minutes
Find out how much your home could sell for in as little as 3 minutes with a no-obligation cash offer.
Estimated market value
$428,500
- Florida
- Saint Johns County
- Saint Johns
- 32259
- 217 S TORWOOD Drive
Nearby cities
Nearby neighborhoods
Nearby zip codes
Other Saint Johns Topics
