Skip main navigation
Off market
  • Tax assessed value
    $212,167

    217 SW Crystal Hills Dr, Lawton, OK 73505

    4beds
    2,170sqft
    SingleFamily
    Built in 1978
    0.31 Acres Lot
    $-- Zestimate®
    $98/sqft
    $1,884 Estimated rent

    Home value

    Not available

    Estimated sales range

    Not available

    $1,884/mo

    Zestimate® history
    Loading
    Loading...

    Owner options

    List your home for rent

    $1,884/mo

    Rent Zestimate®

    Find your next renter with Zillow Rental Manager. Plus, with online applications, you can quickly screen prospective tenants – for free.

    Learn more

    $1,884/mo

    Rent Zestimate®

    Refinance and save

    $1,407/mo

    Est. payment

    Refinancing to a lower rate could help reduce your monthly payments and save thousands over the life of the loan.

    See today's rates

    $1,407/mo

    Est. payment

    Explore your selling options

    Work with a Zillow partner agent

    Leverage their expertise and Zillow's premium Showcase listings to get your home seen by more buyers.

    Get started

    List with your own agent

    Get your home in front of millions of buyers by listing it on Zillow.

    Learn how to do it

    Sell it yourself

    Take full control of how buyers see your home on Zillow by listing For Sale by Owner (FSBO).

    List your home

    What's special

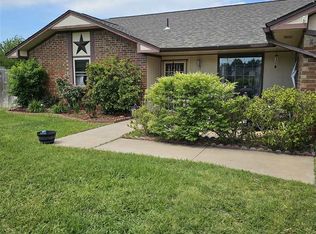
    Absolutely GORGEOUS AND VERY EXCLUSIVE!! Custom Remodel with the most modern touches! Freshly painted inside and out! New bathrooms! Premium Hardwood floors throughout with Stone Flooring in the bathrooms and Designer Carpeting Bedrooms - ready for you! Nestled in the enclave of Crystal Hills Community, this 4 bedrooms 2 bath entertainer's home is waiting for you. Ideally located in a quiet Cul-De-Sac which has one of the large lots in the community. This Home seamlessly blends grand architectural design elements with large and open living spaces to provide the ultimate in luxurious living. Enter into the large living room with its feels and ambiance and its cozy fireplace and ceiling fans and the panoramic view of the neighborhood. Adorned with 6 Panel doors with nickel-finished lever hardware throughout the home. Notice the adjacent Showcase Kitchen with its new design consisting of new cabinets with soft close tech, a beautiful granite island for entertaining excitement. Stunning Full-thickness Granite Countertops and turn of the century lightingover the kitchen Island which opens up to the informal eating nook and family room. Top of the Line Stainless Appliances in the kitchen. The kitchen opens to the family room like an inviting entertaining home should! The heat and AC works great here and comes with a de-humidifier and has the upgraded Nest thermostat included for easy energy saving and control, also the Ring Front doorbell so you cansee who is coming over without answering the door. The upgraded smoke and carbon dioxide alarms are Nest, giving you all the family protection you are looking for. MyQ garage door interface makes getting into your garage very easy. Checking to insure your garage isclosed is now easy with the app. Your backyard is a perfect place to relax or have a family BBQ. Access to a completely lighted attic. Attic fans to keep the hot air moving out. So many more great features so come and see this one in person. For your personal tour call Lori Fisher at 580-699-1080.

    This property is off market, which means it's not currently listed for sale or rent on Zillow. This may be different from what's available on other websites or public sources.
    Facts & features

    Interior

    Bedrooms & bathrooms
    • Bedrooms: 4
    • Bathrooms: 2
    • Full bathrooms: 2
    Heating
    • Forced air, Gas
    Cooling
    • Central
    Appliances
    • Included: Dishwasher, Garbage disposal, Microwave, Range / Oven, Refrigerator
    Features
    • Flooring: Tile, Carpet, Hardwood
    • Has fireplace: Yes
    • Fireplace features: masonry
    Interior area
    • Total interior livable area: 2,170 sqft

    Property

    Parking
    • Total spaces: 6
    • Parking features: Carport, Garage - Attached
    Features
    • Exterior features: Vinyl, Brick
    • Has view: Yes
    • View description: City, Mountain
    Lot
    • Size: 0.31 Acres
    Details
    • Parcel number: 02N12W322140000030009

    Construction

    Type & style
    • Home type: SingleFamily
    Materials
    • masonry
    • Roof: Composition
    Condition
    • Year built: 1978

    Community & HOA

    Location
    • Region: Lawton

    Financial & listing details

    • Price per square foot: $98/sqft
    • Tax assessed value: $212,167
    • Annual tax amount: $2,512

    Price history

    DateEventPrice
    5/28/2026Listing removed$127,500$59/sqft
    Source: Lawton BOR #170983 Report a problem
    4/23/2026Contingent$127,500$59/sqft
    Source: Lawton BOR #170983 Report a problem
    4/14/2026Listed for sale$127,500-36.3%$59/sqft
    Source: Lawton BOR #170983 Report a problem
    1/26/2022Sold$200,000+5.3%$92/sqft
    Source: Lawton BOR #160055 Report a problem
    12/7/2021Listed for sale$190,000+23.9%$88/sqft
    Source: Lawton BOR #160055 Report a problem
    5/1/2020Sold$153,300-15.3%$71/sqft
    Source: Lawton BOR #155260 Report a problem
    2/12/2020Price change$181,000-9%$83/sqft
    Source: WILLIAM NELSON & COMPANY #155260 Report a problem
    6/11/2019Listed for sale$198,800+142.4%$92/sqft
    Source: Owner Report a problem
    11/14/2018Sold$82,000-36.9%$38/sqft
    Source: Public Record Report a problem
    12/15/2017Listing removed$129,900$60/sqft
    Source: CAPUCCIO DREAM HOMES REALTY #147687 Report a problem
    7/10/2017Price change$129,900-3.7%$60/sqft
    Source: CAPUCCIO DREAM HOMES REALTY #147687 Report a problem
    5/11/2017Listed for sale$134,900-3.6%$62/sqft
    Source: CAPUCCIO DREAM HOMES REALTY #147687 Report a problem
    4/5/2017Listing removed$139,900$64/sqft
    Source: CAPUCCIO DREAM HOMES REALTY #145951 Report a problem
    2/10/2017Price change$139,900+4%$64/sqft
    Source: CAPUCCIO DREAM HOMES REALTY #145951 Report a problem
    2/6/2017Listed for sale$134,500-3.9%$62/sqft
    Source: CAPUCCIO DREAM HOMES REALTY #145951 Report a problem
    10/5/2016Listing removed$139,900$64/sqft
    Source: RE/MAX Professionals #145143 Report a problem
    6/21/2016Price change$139,900-6.7%$64/sqft
    Source: RE/MAX Professionals #145143 Report a problem
    12/17/2015Listed for sale$149,900+7.8%$69/sqft
    Source: RE/MAX PROFESSIONALS #143506 Report a problem
    11/1/2005Sold$139,000$64/sqft
    Source: Public Record Report a problem

    Public tax history

    YearProperty taxesTax assessment
    2025$2,512 +4.3%$23,280 +4.6%
    2024$2,409 -0.3%$22,265 -0.4%
    2023$2,416 +22.4%$22,346 +20.7%
    2022$1,974 +9.4%$18,519 +5%
    2021$1,805 +23.4%$17,637 +22.6%
    2020$1,463 -16.7%$14,389 -17.3%
    2019$1,756 +20%$17,394 -3.9%
    2017$1,463 $18,093 +1.1%
    2016$1,463 -1.5%$17,901 +0.8%
    2015$1,486 +3.3%$17,757 +3%
    2014$1,438 -1.6%$17,240
    2013$1,461 -2.4%$17,240
    2012$1,497 $17,240
    2011-- $17,240 +5%
    2010-- $16,419 +7.2%
    2008$1,444 +5%$15,311 +5%
    2007$1,375 -5.6%$14,582 -6.8%
    2006$1,456 +32.5%$15,638 +27.2%
    2005$1,099 +9.4%$12,290 +5%
    2004$1,005 +4.7%$11,705 -88.5%
    2003$959 +4.6%$102,212 +5.9%
    2002$917 $96,545 +788.8%
    2001-- $10,862
    Find assessor info on the county website

    Neighborhood: 73505

    Nearby schools

    GreatSchools rating
    Schools provided by the listing agent
    • Elementary: Almor West
    • Middle: Eisenhower
    • High: Eisenhower

    Source: The MLS. This data may not be complete. We recommend contacting the local school district to confirm school assignments for this home.

    Get pre-qualified for a loan
    At Zillow Home Loans, we can pre-qualify you in as little as 5 minutes with no impact to your credit score.

    An equal housing lender. NMLS #10287.