Skip main navigation
Off market
  • $434,200

    217 Saint Davids Ave, Myrtle Beach, SC 29588

    4beds
    2,300sqft
    SingleFamily
    Built in 2013
    0.25 Acres Lot
    $434,200 Zestimate®
    $189/sqft
    $2,643 Estimated rent

    Home value

    $434,200

    $412,000 - $456,000

    $2,643/mo

    Zestimate® history
    Loading
    Loading...

    Owner options

    List your home for rent

    $2,643/mo

    Rent Zestimate®

    Find your next renter with Zillow Rental Manager. Plus, with online applications, you can quickly screen prospective tenants – for free.

    Learn more

    $2,643/mo

    Rent Zestimate®

    Refinance and save

    $2,566/mo

    Est. payment

    Refinancing to a lower rate could help reduce your monthly payments and save thousands over the life of the loan.

    See today's rates

    $2,566/mo

    Est. payment

    Explore your selling options

    Work with a Zillow partner agent

    Leverage their expertise and Zillow's premium Showcase listings to get your home seen by more buyers.

    Get started

    List with your own agent

    Get your home in front of millions of buyers by listing it on Zillow.

    Learn how to do it

    Sell it yourself

    Take full control of how buyers see your home on Zillow by listing For Sale by Owner (FSBO).

    List your home

    What's special

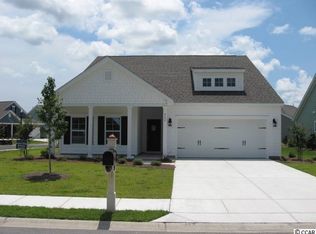
    Beautifully crafted 2013 model home boasts every upgrade a home owner would want. This 4 Bed 3 Bath home is located in Myrtle Beach's Gated St David's Township of Windsor Plantation; a natural gas community. Open the front door to this beautiful open floor plan, walls of windows facing the water. *Double tray ceilings at impressive 20 feet *2 nice-sized guest rooms w/ full bathroom *Oversize hall closet w/ double doors *New paint, carpeting, tile & dark hardwood flooring *Double crown molding & white plantation shutters *Master suite is on main floor, incl large soaking tub, dark cabinets, granite counter tops, double sinks, walk-in glass door shower, double shower heads & seat. *Oversized double car garage. *Kitchen boasts dark hardwood cabinets, soft door drawers, new dishwasher & stove. *Kitchen appliances are matching Whirlpool stainless steel. *Formal dining room *4th bedroom is above two car garage w/ 2 closets & full bath *Monitored Security System & New sprinkler system. *HOA $103/ Mo. Pool, Fitness Room, Club House, Trash & Common Areas Close to Beaches, State Park, Market Common, Coastal Grand Mall, and a short drive Murrells Inlet Marsh Walk.

    This property is off market, which means it's not currently listed for sale or rent on Zillow. This may be different from what's available on other websites or public sources.

    Facts & features

    Interior

    Bedrooms & bathrooms
    • Bedrooms: 4
    • Bathrooms: 3
    • Full bathrooms: 3
    Heating
    • Heat pump
    Cooling
    • Central
    Appliances
    • Included: Dishwasher, Dryer, Microwave, Washer
    Features
    • Smoke Detectors, Built-In Cabinets, Closet Cabinets, Window Coverings, Pantry, Volume Ceiling, Pull Down Stairs, Wheel Chair Access, High Speed Available
    • Flooring: Tile, Carpet, Hardwood
    Interior area
    • Total interior livable area: 2,300 sqft

    Property

    Parking
    • Parking features: Garage - Attached
    Features
    • Exterior features: Stucco, Brick
    • Has spa: Yes
    • Has view: Yes
    • View description: Water
    • Has water view: Yes
    • Water view: Water
    Lot
    • Size: 0.25 Acres
    Details
    • Parcel number: 44811030012

    Construction

    Type & style
    • Home type: SingleFamily
    Materials
    • Frame
    • Roof: Composition
    Condition
    • Year built: 2013

    Utilities & green energy

    • Sewer: Central

    Community & neighborhood

    Community
    • Community features: On Site Laundry Available
    Location
    • Region: Myrtle Beach

    HOA & financial

    HOA
    • Has HOA: Yes
    • HOA fee: $105 monthly

    Other

    Other facts
    • Additional Rooms: Laundry in Residence, Guest Bath, Guest Room, Family Room
    • Amenities: Clubhouse, Community Pool, Exercise Room, Play Area, Streetlight, Community Room, Sidewalk, Underground Utility, Bike And Jog Path, Internet Access
    • Bedroom Desc: Master BR Ground, Split Bedrooms, Two Master Suites
    • Cooling: Gas - Natural
    • Dining Description: Dining - Living, Eat-in Kitchen, Breakfast Bar, Dining - Family
    • Equipment: Disposal, Auto Garage Door, Self Cleaning Oven, Smoke Detector, Central Vacuum, Cooktop - Electric, Refrigerator/Freezer
    • Furnished Desc: Unfurnished
    • Heat: Central Electric, Zoned
    • HOA Desc: Mandatory
    • Interior Features: Smoke Detectors, Built-In Cabinets, Closet Cabinets, Window Coverings, Pantry, Volume Ceiling, Pull Down Stairs, Wheel Chair Access, High Speed Available
    • Maintenance: Rec Facilities, Street Lights, Street Maintenance, Trash Removal, Security, Reserve, Legal/Accounting, Master Assn. Fee Included
    • Management: Professional
    • Master Bath Description: 2 Masters, Dual Sinks, Shower Only
    • Sewer: Central
    • View: Landscaped Area, Lake
    • Water: Central
    • Windows: Single Hung, Sliding, Solar Tinted
    • Exterior Features: Sprinkler Auto
    • Community Type: Gated
    • Kitchen Description: Pantry
    • Pets: No Approval Needed
    • Roof: Shingle
    • Building Desc: 2 Story, Multi-Story Home
    • Irrigation: Central
    • Lot Desc: Regular
    • Rear Exposure: E
    • Construction: Wood Frame
    • Floor Plan Type: Split Bedrooms, 2 Story
    • MLS Area Major: OA01 - Out of Area
    • Development: WINDSOR PLACE

    Price history

    DateEventPrice
    2/11/2019Sold$299,123$130/sqft
    Source: Public Record Report a problem
    12/16/2018Pending sale$299,123$130/sqft
    Source: Premiere Plus Realty Co. #218080969 Report a problem
    12/7/2018Listed for sale$299,123+17.3%$130/sqft
    Source: Premiere Plus Realty Co. #218080969 Report a problem
    11/8/2017Sold$255,000+7.6%$111/sqft
    Source: CCAR #1719783 Report a problem
    9/25/2017Pending sale$237,000$103/sqft
    Source: Dockside Realty #1719783 Report a problem
    9/15/2017Listed for sale$237,000-18.2%$103/sqft
    Source: Dockside Realty #1719783 Report a problem
    7/18/2013Sold$289,700+60.9%$126/sqft
    Source: CCAR #1114962 Report a problem
    3/5/2009Sold$180,000$78/sqft
    Source: Public Record Report a problem

    Public tax history

    YearProperty taxesTax assessment
    2025-- --
    2024-- --
    2023$3,962 +1.6%$298,520
    2022$3,899 $298,520
    2021$3,899 +4.9%--
    2020$3,718 --
    2019-- --
    2018$862 $9,120 -33.4%
    2017-- $13,684 +50%
    2016-- $9,123
    2015-- $9,123
    2014$2,964 $9,123
    2013-- --
    2012-- --
    2010-- $3,636 -34.5%
    2009-- $5,550

    Find assessor info on the county website

    Neighborhood: 29588

    Nearby schools

    GreatSchools rating
    Schools provided by the listing agent
    • Elementary: Lakewood Elementary School
    • Middle: Socastee Middle School
    • High: Socastee High School

    Source: The MLS. This data may not be complete. We recommend contacting the local school district to confirm school assignments for this home.

    Get pre-qualified for a loan
    At Zillow Home Loans, we can pre-qualify you in as little as 5 minutes with no impact to your credit score.

    An equal housing lender. NMLS #10287.

    Sell for more on Zillow
    Get a Zillow Showcase℠ listing at no additional cost and you could sell for .
    $434,200
    2% more
    +$8,684
    With Zillow Showcase(estimated)
    $442,884