Skip main navigation
Sold for $527,500
  • $527,500

    217 Sanibel Ln, Reading, PA 19610

    4beds
    5,055sqft
    Single Family Residence
    Built in 2001
    -- sqft lot
    $569,200 Zestimate®
    $104/sqft
    $4,493 Estimated rent

    Home value

    $569,200

    $518,000 - $620,000

    $4,493/mo

    Zestimate® history
    Loading
    Loading...

    Owner options

    List your home for rent

    $4,493/mo

    Rent Zestimate®

    Find your next renter with Zillow Rental Manager. Plus, with online applications, you can quickly screen prospective tenants – for free.

    Learn more

    $4,493/mo

    Rent Zestimate®

    Refinance and save

    $3,861/mo

    Est. payment

    Refinancing to a lower rate could help reduce your monthly payments and save thousands over the life of the loan.

    See today's rates

    $3,861/mo

    Est. payment

    Explore your selling options

    Work with a Zillow partner agent

    Leverage their expertise and Zillow's premium Showcase listings to get your home seen by more buyers.

    Get started

    List with your own agent

    Get your home in front of millions of buyers by listing it on Zillow.

    Learn how to do it

    Sell it yourself

    Take full control of how buyers see your home on Zillow by listing For Sale by Owner (FSBO).

    List your home

    What's special

    Architectural detailBacks to treesRecessed lightingTile backsplashHardwood flooringVaulted ceilingAccent wall
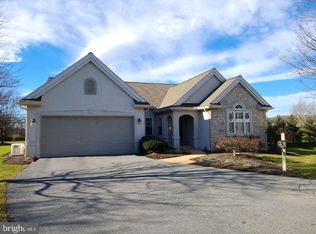
    **Seller says bring all offers** Spectacular Spring Ridge patio home with 4-5 bedrooms, 3 full and 2 half baths… this is the largest home in Spring Ridge with over 5,000 square feet of living space on three floors, and a former model home. The architectural detail throughout the home is evident as soon as you enter off the covered porch and into the open foyer. Beautiful hardwood flooring flows through most of the main level as well as 9-foot ceilings. Double door entry into the large living room, office or bedroom and has partial cathedral ceiling and recessed lighting. The spacious dining area is separated with columns, but still open to the family room. This chef’s kitchen will be a delight to cook in and has lovely tile backsplash, butler’s pantry, recessed lighting, tons of cabinet and countertop space and is open to the breakfast area and living room, which has a 2-sided fireplace, vaulted ceiling and the breakfast area has skylights and access to the rear deck. The primary bedroom has a deep tray ceiling, columns, a large walk-in closet and overlooks the rear yard. The primary bath has a beautiful tile surround shower and tile flooring. The 2nd ensuite bedroom on the main level has a beautiful accent wall and large full bath. A powder room and laundry room, with sink, finish off this level. As you head upstairs, you will find a large sitting room with built-ins and is open to the main level. Two additional bedrooms and a full hall bath are on this level as well. The walk-out lower level has a large family room with sliders to the rear patio, a game room or exercise area, small wet bar area and a powder room. The rear deck is the perfect place for grilling with friends and family and has an awning for lots of shade. The property backs to trees, Wilson School District, easy access to shopping, restaurants and major highways….You don’t want to miss this one!

    Zillow last checked:

    Listing updated:

    Listed by:

    Lisa Tiger 610-207-6186,

    Century 21 Gold

    Bought with:

    Josh Forry, RS324016

    RE/MAX Of Reading

    Source: Bright MLS,MLS#: PABK2048014MLS Logo

    Facts & features

    Interior

    Bedrooms & bathrooms
    • Bedrooms: 4
    • Bathrooms: 5
    • Full bathrooms: 3
    • 1/2 bathrooms: 2
    • Main level bathrooms: 3
    • Main level bedrooms: 2
    Basement
    • Area: 1500
    Heating
    • Forced Air, Natural Gas
    Cooling
    • Central Air, Electric
    Appliances
    • Included: Microwave, Built-In Range, Dishwasher, Self Cleaning Oven, Oven/Range - Gas, Stainless Steel Appliance(s), Gas Water Heater
    • Laundry: Main Level, Laundry Room
    Features
    • Bar, Bathroom - Stall Shower, Bathroom - Tub Shower, Breakfast Area, Built-in Features, Butlers Pantry, Ceiling Fan(s), Crown Molding, Dining Area, Entry Level Bedroom, Family Room Off Kitchen, Open Floorplan, Eat-in Kitchen, Kitchen - Gourmet, Pantry, Primary Bath(s), Recessed Lighting, Wainscotting, Walk-In Closet(s), 2 Story Ceilings, 9'+ Ceilings, Cathedral Ceiling(s), Tray Ceiling(s)
    • Flooring: Carpet, Ceramic Tile, Wood
    • Doors: Sliding Glass
    • Windows: Skylight(s)
    • Basement: Full,Finished,Heated,Improved,Interior Entry,Exterior Entry,Rear Entrance,Walk-Out Access
    • Number of fireplaces: 1
    • Fireplace features: Gas/Propane
    Interior area
    • Total structure area: 5,055
    • Total interior livable area: 5,055 sqft
    • Finished area above ground: 3,555
    • Finished area below ground: 1,500

    Property

    Parking
    • Total spaces: 4
    • Parking features: Garage Faces Front, Garage Door Opener, Inside Entrance, Driveway, Attached
    • Attached garage spaces: 2
    • Uncovered spaces: 2
    Accessibility
    • Accessibility features: None
    Features
    • Levels: Three
    • Stories: 3
    • Patio & porch: Deck, Porch
    • Exterior features: Awning(s)
    • Pool features: Community
    Lot
    • Features: Open Lot, Backs to Trees, Front Yard, Premium, Rear Yard, SideYard(s)
    Details
    • Additional structures: Above Grade, Below Grade
    • Parcel number: 80438702950467C32
    • Zoning: PRD
    • Special conditions: Standard

    Construction

    Type & style
    • Home type: SingleFamily
    • Architectural style: Contemporary
    • Property subtype: Single Family Residence
    Materials
    • Stone, Stucco, Vinyl Siding
    • Foundation: Concrete Perimeter
    • Roof: Pitched,Shingle
    Condition
    • Excellent
    • New construction: No
    • Year built: 2001

    Utilities & green energy

    • Electric: 200+ Amp Service
    • Sewer: Public Sewer
    • Water: Public
    • Utilities for property: Cable Connected, Phone

    Community & neighborhood

    Security
    • Security features: Security System
    Community
    • Community features: Pool
    Location
    • Region: Reading
    • Subdivision: Spring Ridge
    • Municipality: SPRING TWP

    HOA & financial

    HOA
    • Has HOA: Yes
    • HOA fee: $370 monthly
    • Amenities included: Pool, Tennis Court(s)
    • Services included: Common Area Maintenance, Lawn Care Front, Lawn Care Rear, Lawn Care Side, Maintenance Grounds, Management, Pool(s), Snow Removal, Trash

    Other

    Other facts
    • Listing agreement: Exclusive Right To Sell
    • Listing terms: Cash,Conventional,VA Loan
    • Ownership: Fee Simple

    Price history

    DateEventPrice
    12/30/2024Sold$527,500+1.6%$104/sqft
    Source: Bright MLS #PABK2048014 Report a problem
    12/6/2024Pending sale$519,000$103/sqft
    Source: Bright MLS #PABK2048014 Report a problem
    12/6/2024Listing removed$519,000$103/sqft
    Source: Bright MLS #PABK2048014 Report a problem
    12/4/2024Price change$519,000-7.2%$103/sqft
    Source: Bright MLS #PABK2048014 Report a problem
    10/9/2024Price change$559,000-3.5%$111/sqft
    Source: Bright MLS #PABK2048014 Report a problem
    9/26/2024Price change$579,000-3.3%$115/sqft
    Source: Bright MLS #PABK2048014 Report a problem
    9/11/2024Listed for sale$599,000+76.2%$118/sqft
    Source: Bright MLS #PABK2048014 Report a problem
    12/3/2009Sold$340,000-13.9%$67/sqft
    Source: Public Record Report a problem
    9/1/2009Listing removed$395,000$78/sqft
    Source: CENTURY 21 Advance Realty #5178469 Report a problem
    6/19/2009Listed for sale$395,000-7.1%$78/sqft
    Source: CENTURY 21 Advance Realty #5178469 Report a problem
    5/1/2009Listing removed$425,000$84/sqft
    Source: Century 21 #5178469 Report a problem
    1/22/2009Listed for sale$425,000$84/sqft
    Source: Century 21 #5178469 Report a problem
    12/21/2008Listing removed$425,000$84/sqft
    Source: VLS Homes Report a problem
    11/22/2008Listed for sale$425,000-22%$84/sqft
    Source: VLS Homes Report a problem
    5/6/2008Listing removed$545,000$108/sqft
    Source: VLS Homes Report a problem
    3/13/2008Price change$545,000-8.4%$108/sqft
    Source: VLS Homes Report a problem
    2/2/2008Listed for sale$595,000+40%$118/sqft
    Source: Homes & Land #5178469 Report a problem
    10/6/2003Sold$425,000+18.1%$84/sqft
    Source: Public Record Report a problem
    7/2/2001Sold$360,000$71/sqft
    Source: Public Record Report a problem

    Public tax history

    YearProperty taxesTax assessment
    2025$11,036 +3.9%$248,200
    2024$10,619 +5%$248,200
    2023$10,118 +2.5%$248,200
    2022$9,870 +3.6%$248,200
    2021$9,523 $248,200
    2020$9,523 +2.9%$248,200
    2019$9,252 +0.9%$248,200
    2018$9,173 +1.7%$248,200
    2017$9,018 +249%$248,200
    2016$2,584 $248,200
    2015$2,584 $248,200
    2014-- $248,200
    2013-- $248,200
    2012-- $248,200 -30.6%
    2011-- $357,700
    2010-- $357,700
    2009-- $357,700
    2008-- $357,700
    2007-- $357,700
    2006-- $357,700
    2005-- $357,700
    2004-- $357,700
    2003-- $357,700
    2002-- $357,700

    Find assessor info on the county website

    Neighborhood: Spring Ridge

    Nearby schools

    GreatSchools rating
    Schools provided by the listing agent
    • District: Wilson

    Source: Bright MLS. This data may not be complete. We recommend contacting the local school district to confirm school assignments for this home.

    Get a cash offer in 3 minutes
    Find out how much your home could sell for in as little as 3 minutes with a no-obligation cash offer.
    Estimated market value
    $569,200
    Get a cash offer in 3 minutes
    Find out how much your home could sell for in as little as 3 minutes with a no-obligation cash offer.
    Estimated market value
    $569,200