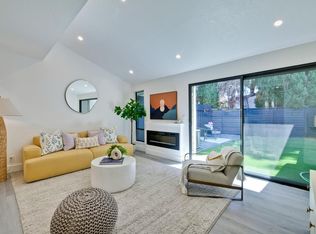
Discover this beautiful 2 bedroom, 2.5 bathroom townhome, with a spacious backyard patio. This home offers the perfect blend of modern luxury and convenient living. With two large master bedrooms, each featuring vaulted ceilings, and their own en-suite bathrooms, this home is ideal for families or those who value privacy.
The newly remodeled kitchen is a chef's dream, boasting sleek quartz countertops and backsplash, new cabinets, and state-of-the-art stainless steel appliances. Enjoy the convenience of SMART home technology as you control your appliances with ease. The downstairs is adorned with luxurious plank flooring, adding a touch of elegance and durability.
This home features a sunlit open-floor plan, attached 1 car garage, large private patio with pavers, upstairs in-unit laundry with washer and dryer, and community swimming pool.
Conveniently located in a highly desirable community, this townhome offers easy access to shopping centers, and major transportation routes. Don't miss this opportunity to make this stunning property your new home.
Sold for $1,150,000
$1,150,000
217 Saratoga Ct, Santa Clara, CA 95050
2beds
1,315sqft
Townhouse, Residential
Built in 1987
1,170 Square Feet Lot
$-- Zestimate®
$875/sqft
$3,562 Estimated rent
Home value
Not available
Estimated sales range
Not available
$3,562/mo
Zestimate® history
Owner options
List your home for rent
$3,562/mo
Rent Zestimate®
Find your next renter with Zillow Rental Manager. Plus, with online applications, you can quickly screen prospective tenants – for free.
$3,562/mo
Rent Zestimate®
Refinance and save
$7,393/mo
Est. payment
Refinancing to a lower rate could help reduce your monthly payments and save thousands over the life of the loan.
$7,393/mo
Est. payment
Explore your selling options
Work with a Zillow partner agent
Leverage their expertise and Zillow's premium Showcase listings to get your home seen by more buyers.
Get startedList with your own agent
Get your home in front of millions of buyers by listing it on Zillow.
Learn how to do itSell it yourself
Take full control of how buyers see your home on Zillow by listing For Sale by Owner (FSBO).
List your homeWhat's special
En-suite bathroomsUpstairs in-unit laundryLuxurious plank flooringSpacious backyard patioSleek quartz countertopsNewly remodeled kitchenSunlit open-floor plan
Zillow last checked:
Listing updated:
Listed by:
Vinicius Brasil 01419311 408-582-3272,
Keller Williams Thrive 408-850-6900,
Jenny Qian 02141063 669-210-5561,
Keller Williams Thrive
Bought with:
Steve Ahn, 01844103
Legacy Real Estate & Associates
Source: MLSListings Inc,MLS#: ML81982784
Facts & features
Interior
Bedrooms & bathrooms
- Bedrooms: 2
- Bathrooms: 3
- Full bathrooms: 2
- 1/2 bathrooms: 1
Dining room
- Features: DiningAreainLivingRoom
Family room
- Features: NoFamilyRoom
Heating
- Radiant
Cooling
- Wall/Window Unit(s)
Appliances
- Included: Disposal, Microwave, Electric Oven/Range, Washer/Dryer
Features
- Flooring: Laminate
- Number of fireplaces: 1
- Fireplace features: Wood Burning
Interior area
- Total structure area: 1,315
- Total interior livable area: 1,315 sqft
Property
Parking
- Total spaces: 1
- Parking features: Attached
- Attached garage spaces: 1
Features
- Stories: 2
- Pool features: Community
Lot
- Size: 1,170 Square Feet
Details
- Parcel number: 30350008
- Zoning: R1
- Special conditions: Standard
Construction
Type & style
- Home type: Townhouse
- Property subtype: Townhouse, Residential
Materials
- Foundation: Slab
- Roof: Shingle
Condition
- New construction: No
- Year built: 1987
Utilities & green energy
- Gas: PublicUtilities
- Utilities for property: Public Utilities
Community & HOA
HOA
- Has HOA: Yes
- Amenities included: Community Pool
- HOA fee: $340 monthly
Location
- Region: Santa Clara
Financial & listing details
- Price per square foot: $875/sqft
- Tax assessed value: $586,488
- Annual tax amount: $6,682
- Date on market: 10/17/2024
- Listing agreement: ExclusiveRightToSell
Price history
| Date | Event | Price |
|---|---|---|
| 12/2/2024 | Sold | $1,150,000+4.6%$875/sqft |
Source:  MLSListings Inc #ML81982784 Report a problem MLSListings Inc #ML81982784 Report a problem | ||
| 10/31/2024 | Pending sale | $1,099,000$836/sqft |
Source: MLSListings Inc #ML81982784 Report a problem | ||
| 10/17/2024 | Listed for sale | $1,099,000+100.2%$836/sqft |
Source: MLSListings Inc #ML81982784 Report a problem | ||
| 8/1/2013 | Listing removed | $549,000$417/sqft |
Source: Coldwell Banker Residential Brokerage - Los Altos #81322669 Report a problem | ||
| 7/4/2013 | Pending sale | $549,000$417/sqft |
Source: Coldwell Banker Residential Brokerage - Los Altos #81322669 Report a problem | ||
| 6/26/2013 | Listed for sale | $549,000+9.1%$417/sqft |
Source: Coldwell Banker Residential Brokerage - Los Altos #81322669 Report a problem | ||
| 9/14/2004 | Sold | $503,000$383/sqft |
Source: Agent Provided Report a problem | ||
Public tax history
| Year | Property taxes | Tax assessment |
|---|---|---|
| 2015 | $6,682 | $586,488 +2% |
| 2014 | $6,682 +31.3% | $575,000 +33.7% |
| 2013 | $5,089 | $430,000 +7.8% |
| 2012 | $5,089 +11.2% | $398,820 +2% |
| 2011 | $4,578 -11.5% | $391,000 -11.3% |
| 2010 | $5,172 -11% | $441,000 -11% |
| 2009 | $5,809 -3.5% | $495,300 -7.2% |
| 2008 | $6,019 +2.4% | $533,785 +2% |
| 2007 | $5,880 | $523,320 +2% |
| 2006 | $5,880 +1.6% | $513,060 +2% |
| 2005 | $5,790 | $503,000 |
Find assessor info on the county website
Neighborhood: 95050
Nearby homes
- $1,150,0002 bd2 ba1.3k sqft217 Saratoga Ct, Santa Clara, CA 95050Sold
- $956,9002 bd2 ba1.3k sqft219 Saratoga Ct, Santa Clara, CA 95050Off Market
- $1,230,0002 bd3 ba1.3k sqft215 Saratoga Ct, Santa Clara, CA 95050Sold
- $942,7002 bd2 ba1.3k sqft221 Saratoga Ct, Santa Clara, CA 95050Off Market
- $1,455,9003 bd3 ba1.8k sqft193 Saratoga Ave, Santa Clara, CA 95050Off Market
- $1,170,7003 bd2 ba1.8k sqft195 Saratoga Ave, Santa Clara, CA 95050Off Market
- $1,325,6002 bd3 ba1.3k sqft211 Saratoga Ct, Santa Clara, CA 95050Off Market
- $1,060,7003 bd2 ba1.8k sqft191 Saratoga Ave, Santa Clara, CA 95050Off Market
Nearby schools
GreatSchools rating
- 6/10Lynhaven Elementary SchoolGrades: K-5Distance: 1.2 mi
- 2/10Monroe Middle SchoolGrades: 6-8Distance: 1.8 mi
- 5/10Del Mar High SchoolGrades: 9-12Distance: 2.6 mi
Schools provided by the listing agent
- Elementary: LynhavenElementary
- Middle: MonroeMiddle
- High: DelMarHigh
- District: CampbellUnionElementary
Source: MLSListings Inc. This data may not be complete. We recommend contacting the local school district to confirm school assignments for this home.


Get pre-qualified for a loan
At Zillow Home Loans, we can pre-qualify you in as little as 5 minutes with no impact to your credit score.An equal housing lender. NMLS #10287.
- California
- Santa Clara County
- Santa Clara
- 95050
- 217 Saratoga Ct
Nearby cities
Nearby zip codes
Other Santa Clara Topics
