Skip main navigation
Sold for $259,900
  • $259,900

    217 Scarlet Ave, Radcliff, KY 40160

    3beds
    1,947sqft
    Single Family Residence
    Built in 2001
    0.31 Acres Lot
    $262,200 Zestimate®
    $133/sqft
    $1,941 Estimated rent

    Home value

    $262,200

    $225,000 - $304,000

    $1,941/mo

    Zestimate® history
    Loading
    Loading...

    Owner options

    List your home for rent

    $1,941/mo

    Rent Zestimate®

    Find your next renter with Zillow Rental Manager. Plus, with online applications, you can quickly screen prospective tenants – for free.

    Learn more

    $1,941/mo

    Rent Zestimate®

    Refinance and save

    $1,552/mo

    Est. payment

    Refinancing to a lower rate could help reduce your monthly payments and save thousands over the life of the loan.

    See today's rates

    $1,552/mo

    Est. payment

    Explore your selling options

    Work with a Zillow partner agent

    Leverage their expertise and Zillow's premium Showcase listings to get your home seen by more buyers.

    Get started

    List with your own agent

    Get your home in front of millions of buyers by listing it on Zillow.

    Learn how to do it

    Sell it yourself

    Take full control of how buyers see your home on Zillow by listing For Sale by Owner (FSBO).

    List your home

    What's special

    Additional large bedroomsLarge walk-in closetCovered back porchHalf bathroomLaundry roomDead-end streetLarge bathroom
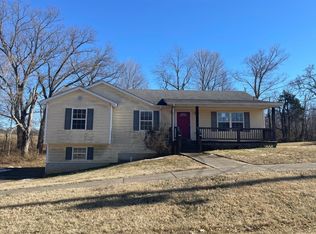
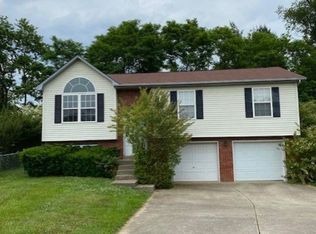
    Come check out this 3 bedroom, 2.5 bathroom home in Radcliff. Perfectly situated on a dead-end street, this home offers a sense of privacy as well as comfort. Upon entering the home, there is a spacious living room that opens up to the kitchen/dining area. Off of the kitchen, there is a laundry room that opens to the 2 car garage. Off of the dining area, step into the master suite that contains a large walk-in closet and a large bathroom. Upstairs, there are two additional large bedrooms with walk-in closets as well as skylights providing plenty of natural light. One bedroom contains a half bathroom as well. A bonus room that could be used for an office is just off of the stairs and shares a walk-in closet with one of the bedrooms. Across from the bonus room is the second full bathroom. Step outside from the dining area to the large fenced-in backyard with two separate entertaining areas, as well as a covered back porch. A shed stays with the property giving extra space for storage. Don't miss out on this one, schedule your tour today!

    Zillow last checked:

    Listing updated:

    Listed by:

    Hearth And Home Team 270-300-6013,

    RE/MAX EXECUTIVE GROUP, INC.

    Bought with:

    SCHULER BAUER REAL ESTATE SERVICES ERA POWERED- Elizabethtown

    Source: HKMLS,MLS#: HK25002939MLS Logo

    Facts & features

    Interior

    Bedrooms & bathrooms
    • Bedrooms: 3
    • Bathrooms: 3
    • Full bathrooms: 2
    • Partial bathrooms: 1
    • Main level bathrooms: 1
    • Main level bedrooms: 1
    Rooms
    • Room types: Office
    Primary bedroom
    • Features: Ceiling Fan, Walk in Closet
    • Level: Main
    Bedroom 2
    • Features: Skylights, Carpet
    • Level: Upper
    Bedroom 3
    • Features: Walk in Closet, Skylights
    • Level: Upper
    Primary bathroom
    • Level: Main
    Bathroom
    • Features: Tub/Shower Combo
    Family room
    • Level: Main
    Basement
    • Area: 0
    Heating
    • Heat Pump, Electric
    Cooling
    • Central Air
    Appliances
    • Included: Dishwasher, Range/Oven, Refrigerator, Heat Pump
    • Laundry: Laundry Room
    Features
    • Ceiling Fan(s), Walls (Dry Wall), Kitchen/Dining Combo
    • Flooring: Carpet, Laminate, Tile
    • Windows: Skylight(s)
    • Basement: None,Crawl Space
    • Has fireplace: No
    • Fireplace features: None
    Interior area
    • Total structure area: 1,947
    • Total interior livable area: 1,947 sqft

    Property

    Parking
    • Total spaces: 2
    • Parking features: Attached
    • Attached garage spaces: 2
    Accessibility
    • Accessibility features: None
    Features
    • Patio & porch: Covered Front Porch, Covered Deck, Deck
    • Exterior features: Garden, Landscaping
    • Fencing: Back Yard,Chain Link
    Lot
    • Size: 0.31 Acres
    • Features: Dead End, Subdivided
    Details
    • Additional structures: Shed(s)
    • Parcel number: 1403004076

    Construction

    Type & style
    • Home type: SingleFamily
    • Architectural style: Cape Cod
    • Property subtype: Single Family Residence
    Materials
    • Vinyl Siding
    • Foundation: Block, Concrete Perimeter
    • Roof: Shingle
    Condition
    • New Construction
    • New construction: No
    • Year built: 2001

    Utilities & green energy

    • Sewer: City
    • Water: County

    Community & HOA

    Community
    • Subdivision: Rainbow Village
    Location
    • Region: Radcliff

    Financial & listing details

    • Price per square foot: $133/sqft
    • Tax assessed value: $185,000
    • Annual tax amount: $1,396
    • Price range: $259.9K - $259.9K
    • Date on market: 8/25/2025

    Price history

    DateEventPrice
    8/25/2025Sold$259,900$133/sqft
    Source: HKMLS #HK25002939 Report a problem
    7/17/2025Listed for sale$259,900+79.2%$133/sqft
    Source: HKMLS #HK25002939 Report a problem
    8/7/2019Sold$145,000$74/sqft
    Source: HKMLS #HK10048631 Report a problem
    6/17/2019Listed for sale$145,000+11.6%$74/sqft
    Source: COLDWELL BANKER / MC MAHAN CO #10048631 Report a problem
    5/23/2017Listing removed$129,900$67/sqft
    Source: Coldwell Banker McMahan Co. #10039044 Report a problem
    5/19/2017Listed for sale$129,900+8.3%$67/sqft
    Source: COLDWELL BANKER / MC MAHAN CO #10039044 Report a problem
    3/18/2016Sold$120,000-7%$62/sqft
    Source: Agent Provided Report a problem
    2/24/2016Pending sale$129,000$66/sqft
    Source: Coldwell Banker McMahan Co. #10030633 Report a problem
    7/28/2015Listed for sale$129,000-3.7%$66/sqft
    Source: COLDWELL BANKER / MC MAHAN CO #10030633 Report a problem
    12/1/2012Listing removed$134,000$69/sqft
    Source: Coldwell Banker McMahan Co. #10015404 Report a problem
    5/2/2012Listed for sale$134,000$69/sqft
    Source: Coldwell Banker McMahan Co. #10015404 Report a problem

    Public tax history

    YearProperty taxesTax assessment
    2024$1,396 $185,000 +27.6%
    2023$1,396 $145,000
    2022$1,396 $145,000
    2021$1,396 $145,000
    2020-- $145,000 +20.8%
    2019-- $120,000
    2018-- $120,000
    2017-- $120,000 -9.4%
    2016-- $132,500
    2015-- $132,500
    2012$1,157 $132,500
    2010-- $132,500
    2009-- $132,500
    Find assessor info on the county website

    Neighborhood: 40160

    Nearby schools

    GreatSchools rating
    Get pre-qualified for a loan
    At Zillow Home Loans, we can pre-qualify you in as little as 5 minutes with no impact to your credit score.

    An equal housing lender. NMLS #10287.

    Sell for more on Zillow
    Get a Zillow Showcase℠ listing at no additional cost and you could sell for .
    $262,200
    2% more
    +$5,244
    With Zillow Showcase(estimated)
    $267,444