Newly remodeled exquisite 3 bedroom/3 bath home in sought-after Edenton Lake and Harbor Subdivision. Located on a picturesque 50 Acre Lake, this residence offers breathtaking views for every season of the year. Sellers have upgraded the interiors with high-end finishes and meticulous attention to detail. Enjoy the convenience of nearby amenities, including shopping, dining, and recreational facilities. Don't miss the opportunity to make this stunning home your own. Move-in Ready, Show anytime!
Sold for $608,000
$608,000
217 Schooner Landing Drive, Edenton, NC 27932
3beds
3,297sqft
Single Family Residence
Built in 2003
0.68 Acres Lot
$609,400 Zestimate®
$184/sqft
$2,559 Estimated rent
Home value
$609,400
Estimated sales range
Not available
$2,559/mo
Zestimate® history
Owner options
List your home for rent
$2,559/mo
Rent Zestimate®
Find your next renter with Zillow Rental Manager. Plus, with online applications, you can quickly screen prospective tenants – for free.
$2,559/mo
Rent Zestimate®
Refinance and save
$3,595/mo
Est. payment
Refinancing to a lower rate could help reduce your monthly payments and save thousands over the life of the loan.
$3,595/mo
Est. payment
Explore your selling options
Work with a Zillow partner agent
Leverage their expertise and Zillow's premium Showcase listings to get your home seen by more buyers.
Get startedList with your own agent
Get your home in front of millions of buyers by listing it on Zillow.
Learn how to do itSell it yourself
Take full control of how buyers see your home on Zillow by listing For Sale by Owner (FSBO).
List your homeWhat's special
High-end finishes
Zillow last checked:
Listing updated:
Listed by:
Claudia Twiford 252-339-2827,
Taylor Mueller Realty, Inc.
Bought with:
Christina Rountree, 337137
Water Street Real Estate Group
Source: Hive MLS,MLS#: 100430775 Originating MLS: Albemarle Area Association of REALTORS
Originating MLS: Albemarle Area Association of REALTORSFacts & features
Interior
Bedrooms & bathrooms
- Bedrooms: 3
- Bathrooms: 3
- Full bathrooms: 3
Primary bedroom
- Level: Primary Living Area
Dining room
- Features: Combination
Heating
- Gas Pack, Heat Pump, Other, Electric
Cooling
- Heat Pump
Appliances
- Included: Gas Cooktop, Built-In Microwave, Water Softener, Washer, Refrigerator, Humidifier, Dryer, Double Oven, Dishwasher
- Laundry: Dryer Hookup, Washer Hookup, In Hall
Features
- Master Downstairs, Walk-in Closet(s), Vaulted Ceiling(s), Entrance Foyer, Solid Surface, Bookcases, Ceiling Fan(s), Pantry, Walk-in Shower, Wet Bar, Blinds/Shades, Gas Log, Walk-In Closet(s)
- Flooring: Carpet, Laminate, Tile, Wood
- Doors: Storm Door(s)
- Windows: Skylight(s)
- Basement: None
- Attic: Access Only,Floored,Pull Down Stairs,Walk-In
- Has fireplace: Yes
- Fireplace features: Gas Log
Interior area
- Total structure area: 3,297
- Total interior livable area: 3,297 sqft
Property
Parking
- Total spaces: 2
- Parking features: Garage Faces Side, Additional Parking, Concrete, Garage Door Opener, Lighted
Accessibility
- Accessibility features: None
Features
- Levels: One and One Half
- Stories: 2
- Patio & porch: Covered, Deck, Patio, Porch
- Exterior features: Outdoor Shower, Gas Log, Storm Doors
- Pool features: Pool/Spa Combo
- Fencing: None
- Has view: Yes
- View description: Lake, Water
- Has water view: Yes
- Water view: Lake,Water
- Waterfront features: Boat Ramp, Deeded Beach Access, Deeded Water Access, Waterfront
- Frontage type: Lakefront
Lot
- Size: 0.68 Acres
- Dimensions: 85 x 168 x 186 x 85
- Features: Interior Lot, Level, Boat Ramp, Deeded Beach Access, Deeded Water Access, Deeded Waterfront
Details
- Additional structures: Shower
- Parcel number: 689410259222
- Zoning: R20
- Special conditions: Standard
Construction
Type & style
- Home type: SingleFamily
- Property subtype: Single Family Residence
Materials
- Block, Vinyl Siding
- Foundation: Brick/Mortar, Permanent, Crawl Space
- Roof: Architectural Shingle
Condition
- New construction: No
- Year built: 2003
Utilities & green energy
- Sewer: Septic Tank
- Utilities for property: Water Connected
Green energy
- Green verification: None
- Energy efficient items: Lighting
Community & HOA
Community
- Security: Smoke Detector(s)
- Subdivision: Edenton Lake & Harbor
HOA
- Has HOA: Yes
- Amenities included: Basketball Court, Beach Access, Beach Rights, Clubhouse, Pool, Game Room, Gated, Maintenance Common Areas, Maintenance Roads, Management, Master Insure, Party Room, Pest Control, RV Parking, Tennis Court(s)
- HOA fee: $525 monthly
- HOA name: Edenton Lake and Harbor Home Owners Association
Location
- Region: Edenton
Financial & listing details
- Price per square foot: $184/sqft
- Tax assessed value: $398,335
- Annual tax amount: $2,927
- Date on market: 11/28/2024
- Cumulative days on market: 323 days
- Listing agreement: Exclusive Right To Sell
- Listing terms: Cash,Conventional,VA Loan
Price history
| Date | Event | Price |
|---|---|---|
| 3/7/2025 | Sold | $608,000-7.9%$184/sqft |
Source:  Hive MLS #100430775 Report a problem Hive MLS #100430775 Report a problem | ||
| 1/20/2025 | Contingent | $660,000$200/sqft |
Source: Hive MLS #100430775 Report a problem | ||
| 10/28/2024 | Price change | $660,000-2.9%$200/sqft |
Source: Hive MLS #100430775 Report a problem | ||
| 5/17/2024 | Price change | $680,000-1.9%$206/sqft |
Source: Hive MLS #100430775 Report a problem | ||
| 3/4/2024 | Listed for sale | $693,000+25.4%$210/sqft |
Source: Hive MLS #100430775 Report a problem | ||
| 8/30/2021 | Sold | $552,500-2.2%$168/sqft |
Source: Hive MLS #8104342 Report a problem | ||
| 7/12/2021 | Pending sale | $565,000$171/sqft |
Source:  AMLS #104342 Report a problem AMLS #104342 Report a problem | ||
| 7/12/2021 | Contingent | $565,000$171/sqft |
Source:  AMLS #104342 Report a problem AMLS #104342 Report a problem | ||
| 6/19/2021 | Listed for sale | $565,000+60.1%$171/sqft |
Source: AMLS #104342 Report a problem | ||
| 2/15/2019 | Sold | $353,000-1.9%$107/sqft |
Source: Public Record Report a problem | ||
| 10/9/2018 | Listed for sale | $360,000+4.3%$109/sqft |
Source: United Country Forbes Realty & Auctions LLC #92643 Report a problem | ||
| 11/26/2014 | Sold | $345,000$105/sqft |
Source: Public Record Report a problem | ||
Public tax history
| Year | Property taxes | Tax assessment |
|---|---|---|
| 2025 | $3,047 | $398,336 |
| 2024 | $3,047 +4.1% | $398,336 |
| 2023 | $2,928 | $398,336 |
| 2022 | $2,928 +11.3% | $398,336 +24.9% |
| 2021 | $2,631 +1.9% | $318,890 |
| 2020 | $2,583 | $318,890 |
| 2019 | $2,583 +1.3% | $318,890 |
| 2018 | $2,551 +0.6% | $318,890 |
| 2016 | $2,535 +1.9% | $318,890 |
| 2015 | $2,487 | $318,890 |
| 2014 | $2,487 | $318,890 |
Find assessor info on the county website
Neighborhood: 27932
Nearby homes
- $624,6004 bd4 ba3.6k sqft213 Schooner Landing Dr, Edenton, NC 27932Off Market
- $59,4830.7 Acres221 Schooner Landing Dr, Edenton, NC 27932Off Market
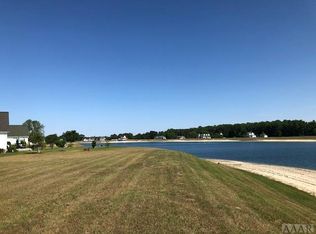
- $62,8820.87 Acres209 Schooner Landing Dr, Edenton, NC 27932Off Market
- $38,0070.82 Acres212 Schooner Landing Dr, Edenton, NC 27932Off Market
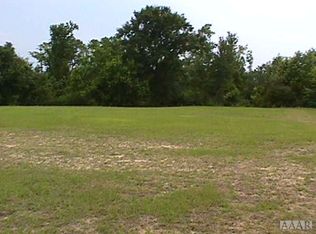
- $100,0000.52 Acres208 Schooner Landing Dr LOT 49, Edenton, NC 27932Lot/Land
- $24,1020.52 Acres208 Schooner Landing Dr, Edenton, NC 27932Off Market
- $30,5910.66 Acres216 Schooner Landing Dr, Edenton, NC 27932Off Market
- $76,4780.9 Acres225 Schooner Landing Dr, Edenton, NC 27932Off Market
Nearby schools
GreatSchools rating
- NAWhite Oak ElementaryGrades: PK-2Distance: 7.9 mi
- 4/10Chowan MiddleGrades: 6-8Distance: 12.6 mi
- 3/10John A Holmes HighGrades: 9-12Distance: 3.3 mi
Schools provided by the listing agent
- Elementary: White Oak/D F Walker
- Middle: Chowan Middle School
- High: John A. Holmes High
Source: Hive MLS. This data may not be complete. We recommend contacting the local school district to confirm school assignments for this home.
Get a cash offer in 3 minutes
Find out how much your home could sell for in as little as 3 minutes with a no-obligation cash offer.
Estimated market value
$609,400
Get a cash offer in 3 minutes
Find out how much your home could sell for in as little as 3 minutes with a no-obligation cash offer.
Estimated market value
$609,400
- North Carolina
- Chowan County
- Edenton
- 27932
- 217 Schooner Landing Drive
Nearby cities
Nearby neighborhoods
Nearby zip codes
Other Edenton Topics
