Skip main navigation
Sold for $3,121,000
  • $3,121,000

    217 Scotia Ct, Fremont, CA 94539

    4beds
    2,703sqft
    Residential, Single Family Residence
    Built in 1989
    9,583.2 Square Feet Lot
    $3,096,100 Zestimate®
    $1,155/sqft
    $6,044 Estimated rent

    Home value

    $3,096,100

    $2.79M - $3.47M

    $6,044/mo

    Zestimate® history
    Loading
    Loading...

    Owner options

    List your home for rent

    $6,044/mo

    Rent Zestimate®

    Find your next renter with Zillow Rental Manager. Plus, with online applications, you can quickly screen prospective tenants – for free.

    Learn more

    $6,044/mo

    Rent Zestimate®

    Refinance and save

    $20,034/mo

    Est. payment

    Refinancing to a lower rate could help reduce your monthly payments and save thousands over the life of the loan.

    See today's rates

    $20,034/mo

    Est. payment

    Explore your selling options

    Work with a Zillow partner agent

    Leverage their expertise and Zillow's premium Showcase listings to get your home seen by more buyers.

    Get started

    List with your own agent

    Get your home in front of millions of buyers by listing it on Zillow.

    Learn how to do it

    Sell it yourself

    Take full control of how buyers see your home on Zillow by listing For Sale by Owner (FSBO).

    List your home

    What's special

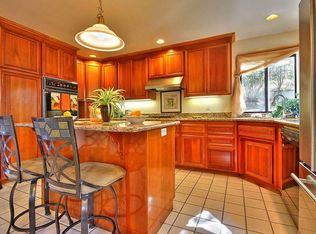
    Welcome to this custom home in a cul-de-sac in the heart of Mission with amazing views of the hills. Formal entry with high ceilings, a formal living room with vaulted ceilings, a gas fireplace with granite backsplash, formal dining area. Family room offers a built-in bar with a wine cabinet, gas fireplace, and a sliding door leading to the outside. The kitchen has granite counters with tile backsplash, an island with pendant lights, stainless steel appliances, a gas stove with six burners, a breakfast nook. A full bathroom, a bedroom on the ground floor, a laundry room with a washer, dryer, and sink. Upstairs, master bedroom with views of the hills, two closets, one is a walk-in closet, a two-sided fireplace gas. Master bathroom dual sinks, tile countertop, standing shower with glass enclosure, and a tub to relax in. Down the hall, two spacious bedrooms. A backyard to entertain, with a large deck, and a gazebo & hot tub. Landscape side yard, steps lead to an area to sit at the top with a small fountain of running water. Custom 3-car garage with lots of storage. Mission San Jose Elementary, Hopkins Junior High, MJSH (check w/FUSD). The home is close to 680, 880, Pacific Commons.

    Zillow last checked:

    Listing updated:

    Listed by:

    Surinder Gill DRE #01317808 510-209-1481,

    Compass

    Bought with:

    Bobby Nijjar, DRE #01224959

    Legacy Real Estate & Assoc.

    Source: Bay East AOR,MLS#: 41081067MLS Logo

    Facts & features

    Interior

    Bedrooms & bathrooms
    • Bedrooms: 4
    • Bathrooms: 3
    • Full bathrooms: 3
    Bathroom
    • Features: Stall Shower, Tub, Updated Baths, Double Vanity, Walk-In Closet(s), Shower Over Tub, Tile
    Kitchen
    • Features: Breakfast Nook, Counter - Stone, Dishwasher, Eat In Kitchen, Gas Range/Cooktop, Island
    Heating
    • Forced Air
    Cooling
    • Has cooling: Yes
    Appliances
    • Included: Dishwasher, Gas Range, Dryer, Washer
    Features
    • Breakfast Nook
    • Flooring: Tile, Carpet
    • Windows: Window Coverings
    • Number of fireplaces: 3
    • Fireplace features: Family Room, Living Room, Master Bedroom
    Interior area
    • Total structure area: 2,703
    • Total interior livable area: 2,703 sqft

    Property

    Parking
    • Total spaces: 3
    • Parking features: Garage - Attached
    • Attached garage spaces: 3
    Features
    • Levels: Two
    • Stories: 2
    • Has spa: Yes
    • Has view: Yes
    Lot
    • Size: 9,583 sqft
    • Features: Landscape Back, Landscape Front
    Details
    • Parcel number: 51372618
    • Special conditions: Standard

    Construction

    Type & style
    • Home type: SingleFamily
    • Architectural style: Contemporary
    • Property subtype: Residential, Single Family Residence
    Materials
    • Stucco, Wood Siding
    • Roof: Tile
    Condition
    • Existing
    • New construction: No
    • Year built: 1989

    Utilities & green energy

    • Electric: No Solar

    Community & neighborhood

    Location
    • Region: Fremont
    • Subdivision: Mission Fremont

    Other

    Other facts
    • Listing agreement: Excl Right
    • Price range: $3.1M - $3.1M
    • Listing terms: Cash,Conventional

    Price history

    DateEventPrice
    2/28/2025Sold$3,121,000+7.7%$1,155/sqft
    Source: Bay East AOR #41081067 Report a problem
    2/12/2025Pending sale$2,899,000$1,073/sqft
    Source: bridgeMLS/CCAR/Bay East AOR #41081067 Report a problem
    2/8/2025Listed for sale$2,899,000$1,073/sqft
    Source: bridgeMLS/CCAR/Bay East AOR #41081067 Report a problem
    1/24/2025Pending sale$2,899,000$1,073/sqft
    Source: bridgeMLS/CCAR/Bay East AOR #41081067 Report a problem
    1/17/2025Listed for sale$2,899,000+342.6%$1,073/sqft
    Source: bridgeMLS/CCAR/Bay East AOR #41081067 Report a problem
    11/21/1997Sold$655,000$242/sqft
    Source: Public Record Report a problem

    Public tax history

    YearProperty taxesTax assessment
    2025-- $1,045,818 +2%
    2024$12,362 +2.7%$1,025,317 +2%
    2023$12,035 +1.3%$1,005,214 +2%
    2022$11,887 +2.5%$985,505 +2%
    2021$11,592 -0.5%$966,183 +1%
    2020$11,649 +1.2%$956,280 +2%
    2019$11,515 +4.6%$937,533 +2%
    2018$11,007 $919,154 +2%
    2017$11,007 +1.7%$901,135 +2%
    2016$10,824 +1.3%$883,470 +1.5%
    2015$10,683 +1.7%$870,200 +2%
    2014$10,502 $853,157 +0.5%
    2013-- $849,305 +2%
    2012-- $832,654 +2%
    2011-- $816,332 +0.8%
    2010-- $810,234 -0.2%
    2009-- $812,160 +2%
    2008-- $796,237 +2%
    2007-- $780,628 +2%
    2006-- $765,327 +2%
    2005-- $750,321 +2%
    2004-- $735,611 +1.9%
    2003-- $722,131 +2%
    2002-- $707,970 +2%
    2001$7,401 $694,090

    Find assessor info on the county website

    Neighborhood: Mission San Jose

    Nearby schools

    GreatSchools rating
    Schools provided by the listing agent
    • District: Fremont (510) 657-2350

    Source: Bay East AOR. This data may not be complete. We recommend contacting the local school district to confirm school assignments for this home.

    Get a cash offer in 3 minutes
    Find out how much your home could sell for in as little as 3 minutes with a no-obligation cash offer.
    Estimated market value
    $3,096,100
    Get a cash offer in 3 minutes
    Find out how much your home could sell for in as little as 3 minutes with a no-obligation cash offer.
    Estimated market value
    $3,096,100