Finding a home with both space and move-in-ready comfort in Harrisburg often means compromise—but this property offers a rare balance. With over 1,700 square feet above grade and a partially finished basement, it stands out among homes for sale in Harrisburg PA at similar price points. The layout features a spacious living room with hardwood floors that flows into a dedicated dining area, creating functional space for everyday living. The kitchen includes newer appliances installed within the past few years, helping reduce immediate update needs. Upstairs, the primary bedroom offers a level of space not often found in comparable homes, along with two additional bedrooms that provide flexibility. A full bath on the upper level is complemented by a half bath in the partially finished basement, adding convenience and usability. A screened-in porch extends the living space, offering a comfortable spot to enjoy the outdoors. Located in Uptown with access to the riverfront, local dining, and ongoing neighborhood investment, this home presents a strong opportunity for those seeking space, function, and long-term value in Dauphin County.
Sold for $235,000
$235,000
217 Seneca St, Harrisburg, PA 17110
3beds
2,566sqft
Single Family Residence
Built in 1927
2,178 Square Feet Lot
$237,500 Zestimate®
$92/sqft
$1,779 Estimated rent
Home value
$237,500
$226,000 - $249,000
$1,779/mo
Zestimate® history
Owner options
List your home for rent
$1,779/mo
Rent Zestimate®
Find your next renter with Zillow Rental Manager. Plus, with online applications, you can quickly screen prospective tenants – for free.
$1,779/mo
Rent Zestimate®
Refinance and save
$1,601/mo
Est. payment
Refinancing to a lower rate could help reduce your monthly payments and save thousands over the life of the loan.
$1,601/mo
Est. payment
Explore your selling options
Work with a Zillow partner agent
Leverage their expertise and Zillow's premium Showcase listings to get your home seen by more buyers.
Get startedList with your own agent
Get your home in front of millions of buyers by listing it on Zillow.
Learn how to do itSell it yourself
Take full control of how buyers see your home on Zillow by listing For Sale by Owner (FSBO).
List your homeWhat's special
Partially finished basementKitchen includes newer appliancesDedicated dining area
Zillow last checked:
Listing updated:
Listed by:
DARIUS RAMSEY 717-903-7008,
Berkshire Hathaway HomeServices Homesale Realty,
Listing Team: The Ramsey Rhoads Group, Co-Listing Team: The Ramsey Rhoads Group,Co-Listing Agent: James Rhoads 717-448-9697,
Berkshire Hathaway HomeServices Homesale Realty
Bought with:
Johanna Orosa, RS362618
Coldwell Banker Realty
Source: Bright MLS,MLS#: PADA2059836
Facts & features
Interior
Bedrooms & bathrooms
- Bedrooms: 3
- Bathrooms: 2
- Full bathrooms: 1
- 1/2 bathrooms: 1
Rooms
- Room types: Living Room, Dining Room, Primary Bedroom, Bedroom 2, Bedroom 3, Kitchen, Basement
Primary bedroom
- Features: Flooring - Carpet, Ceiling Fan(s)
- Level: Upper
- Area: 264 Square Feet
- Dimensions: 12 X 22
Bedroom 2
- Features: Flooring - Carpet
- Level: Upper
- Area: 132 Square Feet
- Dimensions: 11 X 12
Bedroom 3
- Features: Flooring - Carpet
- Level: Upper
- Area: 120 Square Feet
- Dimensions: 10 X 12
Basement
- Features: Flooring - Carpet
- Level: Lower
- Area: 242 Square Feet
- Dimensions: 11 X 22
Dining room
- Features: Flooring - HardWood
- Level: Main
- Area: 168 Square Feet
- Dimensions: 14 X 12
Kitchen
- Features: Flooring - Laminated, Ceiling Fan(s)
- Level: Main
- Area: 117 Square Feet
- Dimensions: 13 X 9
Living room
- Features: Flooring - HardWood
- Level: Main
- Area: 288 Square Feet
- Dimensions: 12 X 24
Screened porch
- Features: Flooring - Carpet
- Level: Main
- Area: 152 Square Feet
- Dimensions: 19 X 8
Heating
- Forced Air, Natural Gas
Cooling
- Central Air, Electric
Appliances
- Included: Electric Water Heater
Features
- Attic, Built-in Features, Ceiling Fan(s)
- Flooring: Carpet
- Windows: Double Pane Windows
- Basement: Full,Heated,Interior Entry,Unfinished
- Number of fireplaces: 1
- Fireplace features: Wood Burning
Interior area
- Total structure area: 2,566
- Total interior livable area: 2,566 sqft
- Finished area above ground: 1,716
- Finished area below ground: 850
Property
Parking
- Parking features: On Street
- Has uncovered spaces: Yes
Accessibility
- Accessibility features: Accessible Entrance
Features
- Levels: Two
- Stories: 2
- Patio & porch: Porch, Screened Porch
- Exterior features: Sidewalks
- Pool features: None
- Has view: Yes
- View description: Street
Lot
- Size: 2,178 Square Feet
- Features: Corner Lot, Flood Plain, Front Yard, Urban
Details
- Additional structures: Above Grade, Below Grade
- Parcel number: 100600190000000
- Zoning: RESIDENTIAL
- Special conditions: Standard
Construction
Type & style
- Home type: SingleFamily
- Architectural style: Traditional
- Property subtype: Single Family Residence
Materials
- Brick, Aluminum Siding, Copper Plumbing, CPVC/PVC
- Foundation: Block, Other
- Roof: Composition
Condition
- New construction: No
- Year built: 1927
Utilities & green energy
- Electric: 200+ Amp Service
- Sewer: Public Sewer
- Water: Public
Community & HOA
Community
- Security: Security System
- Subdivision: Harrisburg City
HOA
- Has HOA: No
Location
- Region: Harrisburg
- Municipality: CITY OF HARRISBURG
Financial & listing details
- Price per square foot: $92/sqft
- Tax assessed value: $70,100
- Annual tax amount: $3,489
- Date on market: 5/12/2026
- Listing agreement: Exclusive Right To Sell
- Listing terms: Cash,Conventional
- Ownership: Fee Simple
- Road surface type: Paved
Price history
| Date | Event | Price |
|---|---|---|
| 7/15/2026 | Sold | $235,000-2.1%$92/sqft |
Source:  Bright MLS #PADA2059836 Report a problem Bright MLS #PADA2059836 Report a problem | ||
| 6/11/2026 | Pending sale | $240,000$94/sqft |
Source: Bright MLS #PADA2059836 Report a problem | ||
| 5/29/2026 | Price change | $240,000-4%$94/sqft |
Source: Bright MLS #PADA2059836 Report a problem | ||
| 5/12/2026 | Listed for sale | $250,000+78.6%$97/sqft |
Source: Bright MLS #PADA2059836 Report a problem | ||
| 12/4/2018 | Sold | $140,000$55/sqft |
Source: Public Record Report a problem | ||
| 10/23/2018 | Pending sale | $140,000$55/sqft |
Source: CENTURY 21 Realty Services #1002106728 Report a problem | ||
| 10/17/2018 | Price change | $140,000-3.4%$55/sqft |
Source: CENTURY 21 Realty Services #1002106728 Report a problem | ||
| 9/26/2018 | Price change | $145,000-3.3%$57/sqft |
Source: CENTURY 21 Realty Services #1002106728 Report a problem | ||
| 7/27/2018 | Listed for sale | $150,000$58/sqft |
Source: Century 21 Realty Services #1002106728 Report a problem | ||
Public tax history
| Year | Property taxes | Tax assessment |
|---|---|---|
| 2025 | $3,284 | $70,100 |
| 2023 | $3,284 | $70,100 |
| 2022 | $3,284 +2.2% | $70,100 |
| 2021 | $3,214 +534.5% | $70,100 |
| 2020 | $507 | $70,100 |
| 2019 | $507 | $70,100 |
| 2018 | -- | $70,100 |
| 2017 | $2,129 | $70,100 |
| 2016 | -- | $70,100 |
| 2015 | -- | $70,100 |
| 2014 | -- | $70,100 |
| 2013 | -- | $70,100 |
| 2012 | -- | $70,100 |
| 2011 | -- | $70,100 |
| 2010 | -- | $70,100 |
| 2008 | -- | $70,100 |
| 2007 | -- | $70,100 |
| 2006 | -- | $70,100 |
Find assessor info on the county website
Neighborhood: Uptown
Nearby homes
- $125,9003 bd1 ba1.7k sqft2351 Penn St, Harrisburg, PA 17110Off Market
- $--1 bd1 ba875 sqft2349 Penn St #2, Harrisburg, PA 17110Off Market

- $225,0004 bd-- ba1.9k sqft2349 Penn St, Harrisburg, PA 17110Sold
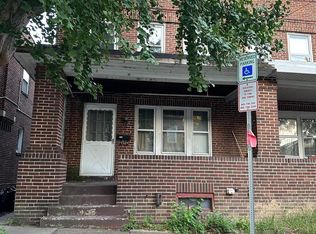
- $240,7006 bd2 ba2.3k sqft235 Seneca St, Harrisburg, PA 17110Off Market

- $192,2004 bd2 ba1.9k sqft2348 Green St, Harrisburg, PA 17110Off Market
- $186,0004 bd1 ba2.6k sqft2350 Green St, Harrisburg, PA 17110Off Market
- $--2 bd1 ba-- sqft2340 Green St APT 2B, Harrisburg, PA 17110Off Market
- $164,9005 bd2 ba2k sqft224 Seneca St, Harrisburg, PA 17110Sold
Nearby schools
GreatSchools rating
- 3/10Steele SchoolGrades: K-5Distance: 0.4 mi
- 4/10Camp Curtin SchoolGrades: 6-8Distance: 0.7 mi
- 1/10Harrisburg High SchoolGrades: 9-12Distance: 2.9 mi
Schools provided by the listing agent
- High: Harrisburg High School
- District: Harrisburg City
Source: Bright MLS. This data may not be complete. We recommend contacting the local school district to confirm school assignments for this home.


Get pre-qualified for a loan
At Zillow Home Loans, we can pre-qualify you in as little as 5 minutes with no impact to your credit score.An equal housing lender. NMLS #10287.
Sell for more on Zillow
Get a Zillow Showcase℠ listing at no additional cost and you could sell for .
$237,500
2% more
+$4,750
With Zillow Showcase(estimated)
$242,250
- Pennsylvania
- Dauphin County
- Harrisburg
- 17110
- Uptown
- 217 Seneca St
Nearby cities
Nearby neighborhoods
Nearby zip codes
Other Harrisburg Topics
