Price Drop - Make this one your new home, priced at just $127 per square foot. WELL BUILT BRICK HOME in North Johnson City on nearly an ACRE. THIS ONE CHECKS ALL THE BOXES.
Large Living room, dining combo with original hardwood floors. Dining has built in china display cabinet. Nice kitchen with breakfast bar and plenty of cabinets. Open to the family room with fireplace insert and built in bookcases. French doors open out to an oversized screen porch, overlooking your private fenced back yard, room for everyone here.
Primary bedroom suite with private full bathroom with shower. 2 more bedrooms on the main level and shared hall full bath with tub/shower.
Downstairs with large 4th bedroom and a recreation room / playroom or office space. Laundry room and 3rd full bath with shower.
GARAGE space and workshop space here as well,
Main level features a carport, and large pavilion for picnics, or parks four cars.
All information herein deemed reliable but subject to Buyer verification.
Sold for $373,000
$373,000
217 Sequoyah Dr, Johnson City, TN 37604
4beds
3,030sqft
Single Family Residence, Residential
Built in 1960
0.85 Acres Lot
$426,400 Zestimate®
$123/sqft
$2,863 Estimated rent
Home value
$426,400
$401,000 - $452,000
$2,863/mo
Zestimate® history
Owner options
List your home for rent
$2,863/mo
Rent Zestimate®
Find your next renter with Zillow Rental Manager. Plus, with online applications, you can quickly screen prospective tenants – for free.
$2,863/mo
Rent Zestimate®
Refinance and save
$2,189/mo
Est. payment
Refinancing to a lower rate could help reduce your monthly payments and save thousands over the life of the loan.
$2,189/mo
Est. payment
Explore your selling options
Work with a Zillow partner agent
Leverage their expertise and Zillow's premium Showcase listings to get your home seen by more buyers.
Get startedList with your own agent
Get your home in front of millions of buyers by listing it on Zillow.
Learn how to do itSell it yourself
Take full control of how buyers see your home on Zillow by listing For Sale by Owner (FSBO).
List your homeWhat's special
Garage spaceRecreation roomWorkshop spacePlenty of cabinetsNice kitchenFrench doors openLaundry room
Zillow last checked:
Listing updated:
Listed by:
Debi Bartley 423-676-6180,
REMAX Checkmate, Inc. Realtors
Bought with:
Emily Jones, 331471
The Property Experts JC
Source: TVRMLS,MLS#: 9954583
Facts & features
Interior
Bedrooms & bathrooms
- Bedrooms: 4
- Bathrooms: 3
- Full bathrooms: 3
Heating
- Electric, Heat Pump
Cooling
- Central Air
Appliances
- Included: Dishwasher, Dryer, Electric Range, Microwave, Refrigerator, Washer
- Laundry: Electric Dryer Hookup, Washer Hookup
Features
- Bar, Built-in Features, Eat-in Kitchen, Entrance Foyer, Pantry, Walk-In Closet(s)
- Flooring: Hardwood, Vinyl
- Doors: Storm Door(s)
- Windows: Insulated Windows
- Basement: Finished,Garage Door,Heated,Partially Finished,Walk-Out Access
- Number of fireplaces: 2
- Fireplace features: Basement, Brick, Great Room, See Remarks
Interior area
- Total structure area: 3,030
- Total interior livable area: 3,030 sqft
- Finished area below ground: 1,395
Property
Parking
- Total spaces: 5
- Parking features: RV Access/Parking, Asphalt, Attached, Carport, See Remarks
- Garage spaces: 1
- Carport spaces: 4
- Covered spaces: 5
Features
- Stories: 1
- Patio & porch: Front Porch, Rear Porch, Screened
- Exterior features: See Remarks
- Fencing: Back Yard
- Has view: Yes
- View description: Mountain(s)
Lot
- Size: 0.85 Acres
- Dimensions: 0.85 acres
- Topography: Level, Rolling Slope
Details
- Additional structures: Shed(s)
- Parcel number: 029n A 014.00
- Zoning: RS
- Other equipment: Radon Mitigation System
Construction
Type & style
- Home type: SingleFamily
- Architectural style: Raised Ranch,Ranch,Traditional
- Property subtype: Single Family Residence, Residential
Materials
- Brick
- Roof: Asphalt,Shingle
Condition
- Average
- New construction: No
- Year built: 1960
Utilities & green energy
- Sewer: Public Sewer
- Water: Public
- Utilities for property: Cable Available, Cable Connected
Community & HOA
Community
- Security: Prewired, Security System, Smoke Detector(s)
- Subdivision: Not Listed
HOA
- Has HOA: No
- Amenities included: Landscaping
Location
- Region: Johnson City
Financial & listing details
- Price per square foot: $123/sqft
- Tax assessed value: $353,100
- Annual tax amount: $2,726
- Date on market: 7/23/2023
- Listing terms: Cash,Conventional,FHA,VA Loan
Price history
| Date | Event | Price |
|---|---|---|
| 10/10/2023 | Sold | $373,000-3.1%$123/sqft |
Source: TVRMLS #9954583 Report a problem | ||
| 9/10/2023 | Contingent | $385,000$127/sqft |
Source: TVRMLS #9954583 Report a problem | ||
| 8/16/2023 | Price change | $385,000-3.7%$127/sqft |
Source: TVRMLS #9954583 Report a problem | ||
| 7/23/2023 | Listed for sale | $399,900+33.3%$132/sqft |
Source: TVRMLS #9954583 Report a problem | ||
| 7/14/2021 | Sold | $300,000+3.5%$99/sqft |
Source: TVRMLS #9922980 Report a problem | ||
| 5/24/2021 | Listed for sale | $289,900+163.5%$96/sqft |
Source: TVRMLS #9922980 Report a problem | ||
| 10/24/1994 | Sold | $110,000$36/sqft |
Source: Public Record Report a problem | ||
Public tax history
| Year | Property taxes | Tax assessment |
|---|---|---|
| 2025 | $2,726 +0.8% | $88,275 |
| 2024 | $2,705 +51.2% | $88,275 +103.8% |
| 2023 | $1,789 +6.4% | $43,325 |
| 2022 | $1,681 | $43,325 |
| 2021 | $1,681 +0.5% | $43,325 |
| 2020 | $1,672 +79.5% | $43,325 |
| 2019 | $931 | $43,325 +18.5% |
| 2018 | -- | $36,575 |
| 2017 | $1,561 | $36,575 |
| 2016 | $1,561 +10.9% | $36,575 |
| 2015 | $1,408 +6.9% | $36,575 |
| 2014 | $1,317 | $36,575 |
| 2013 | -- | $36,575 -7% |
| 2011 | $1,370 +0.9% | $39,325 |
| 2010 | $1,358 | $39,325 |
| 2009 | $1,358 | $39,325 |
| 2008 | -- | $39,325 +16.3% |
| 2007 | $1,448 +8.9% | $33,825 |
| 2006 | $1,329 +3.4% | $33,825 |
| 2005 | $1,285 +3.2% | $33,825 +3.2% |
| 2004 | $1,245 +6.8% | $32,775 +14.7% |
| 2003 | $1,166 | $28,575 +2.4% |
| 2001 | -- | $27,900 -75% |
| 2000 | -- | $111,600 |
Find assessor info on the county website
Neighborhood: 37604
Nearby homes
- $277,600-- bd1 ba1.6k sqft219 Sequoyah Dr, Johnson City, TN 37604Off Market
- $301,4003 bd3 ba2.1k sqft221 Sequoyah Dr, Johnson City, TN 37604Off Market
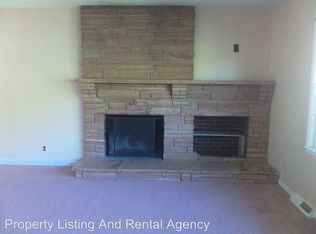
- $495,2006 bd5 ba3.8k sqft212 Sequoyah Dr, Johnson City, TN 37604Off Market
- $425,00010 AcresBrowns Mill Rd, Johnson City, TN 37604Sold
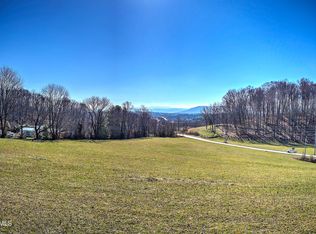
- $240,0003 bd2 ba2k sqft223 Sequoyah Dr, Johnson City, TN 37604Sold
- $362,600-- bd1 ba1.4k sqft209 Sequoyah Dr, Johnson City, TN 37604Off Market
- $30,300-- bd-- ba-- sqft211 Sequoyah Dr, Johnson city, TN 37604Off Market
- $26,500-- bd-- ba-- sqft211 Sequoyah Dr, Johnson city, TN 37604Off Market
Nearby schools
GreatSchools rating
- 9/10Lake Ridge Elementary SchoolGrades: K-5Distance: 1.8 mi
- 7/10Indian Trail Middle SchoolGrades: 6-8Distance: 0.6 mi
- 8/10Science Hill High SchoolGrades: 9-12Distance: 3.2 mi
Schools provided by the listing agent
- Elementary: Towne Acres
- Middle: Indian Trail
- High: Science Hill
Source: TVRMLS. This data may not be complete. We recommend contacting the local school district to confirm school assignments for this home.
Get a cash offer in 3 minutes
Find out how much your home could sell for in as little as 3 minutes with a no-obligation cash offer.
Estimated market value
$426,400
Get a cash offer in 3 minutes
Find out how much your home could sell for in as little as 3 minutes with a no-obligation cash offer.
Estimated market value
$426,400
- Tennessee
- Washington County
- Johnson City
- 37604
- 217 Sequoyah Dr
Nearby cities
Nearby neighborhoods
Nearby zip codes
Other Johnson City Topics
