Welcome to the desirable 55+ community in the Villas at Shady Brook, where this exquisite move-in ready quad awaits. Boasting the coveted "Willow" model, this residence offers a spacious haven with 3 bedrooms and 3 full baths, adorned with luxurious touches throughout. As you step inside, you're greeted by grand 10-foot ceilings, elegant California shutters, and intricate woodwork, setting the tone for refined living. The inviting living room beckons with crown molding, a gas fireplace featuring a mantle marble surround, and gleaming hardwood floors. The adjacent dining area, light with a sparkling chandelier, seamlessly flows into the well-appointed kitchen. Here, 42-inch cabinets, a stylish tile backsplash, and a pantry cater to culinary enthusiasts. French doors off the main living space lead to a versatile area, ideal for an office or additional family room, offering additional French door access to a tranquil paver patio with picturesque pond views. The main floor master suite provides a serene retreat, complete with carpeting, expansive windows, and a tray ceiling and coffer inset with crown molding. Pamper yourself in the ensuite bathroom, boasting a double vanity and a step-in shower, alongside two generous walk-in closets. A second bedroom on the main floor features vaulted ceilings and ample closet space, complemented by a full bath and a convenient oversized laundry area with garage and loft access. Ascending upstairs, discover a spacious loft serving as an expansive carpeted third bedroom, complete with its own full bath. Outside, a 2-car garage offers ample storage space for your convenience. Indulge in the array of community amenities, including indoor and outdoor swimming pools, tennis courts, basketball court and a well-equipped exercise area, a library, ballroom/meeting room and scenic walking paths. Perfectly situated near major highways, this home ensures effortless travel and easy access to nearby shopping and dining destinations. Don't miss the opportunity to experience luxurious living in this idyllic setting.
Sold for $670,000
$670,000
217 Shady Brook Dr #144, Langhorne, PA 19047
3beds
2,234sqft
Townhouse
Built in 2003
3,978 Square Feet Lot
$734,000 Zestimate®
$300/sqft
$3,527 Estimated rent
Home value
$734,000
$697,000 - $771,000
$3,527/mo
Zestimate® history
Owner options
List your home for rent
$3,527/mo
Rent Zestimate®
Find your next renter with Zillow Rental Manager. Plus, with online applications, you can quickly screen prospective tenants – for free.
$3,527/mo
Rent Zestimate®
Refinance and save
$3,852/mo
Est. payment
Refinancing to a lower rate could help reduce your monthly payments and save thousands over the life of the loan.
$3,852/mo
Est. payment
Explore your selling options
Work with a Zillow partner agent
Leverage their expertise and Zillow's premium Showcase listings to get your home seen by more buyers.
Get startedList with your own agent
Get your home in front of millions of buyers by listing it on Zillow.
Learn how to do itSell it yourself
Take full control of how buyers see your home on Zillow by listing For Sale by Owner (FSBO).
List your homeWhat's special
Zillow last checked:
Listing updated:
Listed by:
Rich Webb 215-783-8961,
Keller Williams Real Estate - Newtown
Bought with:
Christina Krajcsik, RS342616
Keller Williams Real Estate-Langhorne
Source: Bright MLS,MLS#: PABU2069704
Facts & features
Interior
Bedrooms & bathrooms
- Bedrooms: 3
- Bathrooms: 3
- Full bathrooms: 3
- Main level bathrooms: 2
- Main level bedrooms: 2
Rooms
- Room types: Living Room, Dining Room, Primary Bedroom, Bedroom 2, Bedroom 3, Kitchen, Family Room, Breakfast Room, Primary Bathroom
Basement
- Area: 0
Heating
- Forced Air, Natural Gas
Cooling
- Central Air, Electric
Appliances
- Included: Microwave, Dishwasher, Disposal, Dryer, Self Cleaning Oven, Oven, Refrigerator, Washer, Water Heater, Gas Water Heater
- Laundry: Main Level
Features
- Breakfast Area, Ceiling Fan(s), Combination Dining/Living, Crown Molding, Dining Area, Entry Level Bedroom, Family Room Off Kitchen, Open Floorplan, Formal/Separate Dining Room, Eat-in Kitchen, Kitchen - Table Space, Pantry, Primary Bath(s), Recessed Lighting, Bathroom - Stall Shower, Bathroom - Tub Shower, Upgraded Countertops
- Flooring: Carpet, Wood
- Doors: Six Panel, French Doors
- Windows: Bay/Bow, Double Hung
- Has basement: No
- Number of fireplaces: 1
- Fireplace features: Gas/Propane, Mantel(s), Stone
Interior area
- Total structure area: 2,234
- Total interior livable area: 2,234 sqft
- Finished area above ground: 2,234
- Finished area below ground: 0
Property
Parking
- Total spaces: 4
- Parking features: Inside Entrance, Driveway, Attached
- Attached garage spaces: 2
- Uncovered spaces: 2
Accessibility
- Accessibility features: None
Features
- Levels: One and One Half
- Stories: 1.5
- Patio & porch: Patio
- Exterior features: Extensive Hardscape, Sidewalks, Street Lights
- Pool features: Community
- Has view: Yes
- View description: Pond
- Has water view: Yes
- Water view: Pond
Lot
- Size: 3,978 Square Feet
- Dimensions: 77.69 x 51.42
- Features: Backs to Trees
Details
- Additional structures: Above Grade, Below Grade
- Parcel number: 22091001144
- Zoning: RA1
- Special conditions: Standard
Construction
Type & style
- Home type: Townhouse
- Architectural style: Traditional
- Property subtype: Townhouse
Materials
- Frame
- Foundation: Slab
Condition
- New construction: No
- Year built: 2003
Utilities & green energy
- Sewer: Public Sewer
- Water: Public
Community & HOA
Community
- Features: Pool
- Senior community: Yes
- Subdivision: Villas At Shadybro
HOA
- Has HOA: Yes
- Amenities included: Basketball Court, Clubhouse, Common Grounds, Fitness Center, Jogging Path, Indoor Pool, Pool, Tennis Court(s), Game Room, Library, Retirement Community
- Services included: Common Area Maintenance, Maintenance Structure, Maintenance Grounds, Management, Recreation Facility, Road Maintenance, Snow Removal, Trash
- HOA fee: $377 monthly
- HOA name: VILLAS AT SHADY BROOK COMMUNITY
Location
- Region: Langhorne
- Municipality: MIDDLETOWN TWP
Financial & listing details
- Price per square foot: $300/sqft
- Tax assessed value: $39,240
- Annual tax amount: $8,407
- Date on market: 5/9/2024
- Listing agreement: Exclusive Right To Sell
- Listing terms: Cash,Conventional,VA Loan
- Inclusions: Washer, Dryer And Refrigerator All As In With No Monetary Value
- Ownership: Fee Simple
Price history
| Date | Event | Price |
|---|---|---|
| 6/14/2024 | Sold | $670,000+1.5%$300/sqft |
Source:  Bright MLS #PABU2069704 Report a problem Bright MLS #PABU2069704 Report a problem | ||
| 5/17/2024 | Pending sale | $659,900$295/sqft |
Source: Bright MLS #PABU2069704 Report a problem | ||
| 5/14/2024 | Contingent | $659,900$295/sqft |
Source: Bright MLS #PABU2069704 Report a problem | ||
| 5/9/2024 | Listed for sale | $659,900-5.1%$295/sqft |
Source: Bright MLS #PABU2069704 Report a problem | ||
| 4/25/2024 | Listing removed | -- |
Source: Owner Report a problem | ||
| 4/16/2024 | Listed for sale | $695,000+82.9%$311/sqft |
Source: Owner Report a problem | ||
| 5/25/2004 | Sold | $380,000+22.7%$170/sqft |
Source: Public Record Report a problem | ||
| 6/12/2003 | Sold | $309,770$139/sqft |
Source: Public Record Report a problem | ||
Public tax history
| Year | Property taxes | Tax assessment |
|---|---|---|
| 2025 | $8,953 | $39,240 |
| 2024 | $8,953 +6.5% | $39,240 |
| 2023 | $8,407 +2.7% | $39,240 |
| 2022 | $8,186 | $39,240 |
| 2021 | $8,186 +1.2% | $39,240 |
| 2020 | $8,088 +4.2% | $39,240 |
| 2018 | $7,762 +2.6% | $39,240 |
| 2017 | $7,564 +2.8% | $39,240 |
| 2016 | $7,355 0% | $39,240 |
| 2015 | $7,358 | $39,240 |
| 2014 | $7,358 | $39,240 |
| 2013 | -- | $39,240 |
| 2012 | -- | $39,240 |
| 2011 | -- | $39,240 |
| 2010 | -- | $39,240 |
| 2009 | -- | $39,240 |
| 2008 | -- | $39,240 |
| 2007 | -- | $39,240 |
Find assessor info on the county website
Neighborhood: 19047
Nearby homes
- $682,2002 bd2 ba2.1k sqft213 Shady Brook Dr #143, Langhorne, PA 19047Off Market
- $705,8003 bd3 ba2.2k sqft221 Shady Brook Dr #147, Langhorne, PA 19047Off Market

- $676,8002 bd3 ba2.1k sqft215 Shady Brook Dr #142, Langhorne, PA 19047Off Market
- $667,5003 bd3 ba1.9k sqft211 Shady Brook Dr #141, Langhorne, PA 19047Off Market
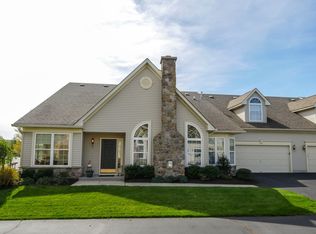
- $---- bd-- ba-- sqft211 Shady Brook Dr, Langhorne, PA 19047Off Market
- $626,4002 bd2 ba2k sqft219 Shady Brook Dr #145, Langhorne, PA 19047Off Market
- $706,5002 bd3 ba2k sqft225 Shady Brook Dr #148, Langhorne, PA 19047Off Market
- $712,9003 bd3 ba2k sqft225 Shady Brook Dr, Langhorne, PA 19047Off Market
Nearby schools
GreatSchools rating
- 5/10Maple Point Middle SchoolGrades: 5-8Distance: 1.2 mi
- 8/10Neshaminy High SchoolGrades: 9-12Distance: 5.4 mi
- 9/10Buck El SchoolGrades: K-4Distance: 1.4 mi
Schools provided by the listing agent
- District: Neshaminy
Source: Bright MLS. This data may not be complete. We recommend contacting the local school district to confirm school assignments for this home.
Get a cash offer in 3 minutes
Find out how much your home could sell for in as little as 3 minutes with a no-obligation cash offer.
Estimated market value
$734,000
Get a cash offer in 3 minutes
Find out how much your home could sell for in as little as 3 minutes with a no-obligation cash offer.
Estimated market value
$734,000
- Pennsylvania
- Bucks County
- Langhorne
- 19047
- 217 Shady Brook Dr Unit 144
Nearby cities
Nearby neighborhoods
Nearby zip codes
Other Langhorne Topics
