SELLER HAS RECEIVED MULTIPLE OFFERS AND IS ASKING FOR HIGHEST AND BEST OFFER BY MONDAY AT 9AM. Step inside your next residence, nestled in the heart of Seminole County's central locale. Just moments away from multiple schools, parks, scenic bike trails, and the renowned Casselberry Golf Course. This home boasts fresh interior and exterior paint, stylish tile floors, and brand-new carpeting, making it move-in ready. As you enter, you'll find a welcoming front living and dining area that seamlessly connects to the kitchen and family room. Venture straight ahead, and you'll discover French Doors that unveil a screened-in porch and a spacious open pool, encircled by elegant pavers. Beyond the pool, a lush wooded area ensures your privacy with no rear neighbors. With a newer roof, A/C system, plumbing, and electrical infrastructure, this residence is primed for your enjoyment. Make it yours today.
Sold for $400,000
$400,000
217 SHADY HOLLOW, CASSELBERRY, FL 32707
4beds
1,729sqft
Single Family Residence
Built in 1970
10,209 Square Feet Lot
$423,400 Zestimate®
$231/sqft
$2,782 Estimated rent
Home value
$423,400
$402,000 - $445,000
$2,782/mo
Zestimate® history
Owner options
List your home for rent
$2,782/mo
Rent Zestimate®
Find your next renter with Zillow Rental Manager. Plus, with online applications, you can quickly screen prospective tenants – for free.
$2,782/mo
Rent Zestimate®
Refinance and save
$2,669/mo
Est. payment
Refinancing to a lower rate could help reduce your monthly payments and save thousands over the life of the loan.
$2,669/mo
Est. payment
Explore your selling options
Work with a Zillow partner agent
Leverage their expertise and Zillow's premium Showcase listings to get your home seen by more buyers.
Get startedList with your own agent
Get your home in front of millions of buyers by listing it on Zillow.
Learn how to do itSell it yourself
Take full control of how buyers see your home on Zillow by listing For Sale by Owner (FSBO).
List your homeWhat's special
Golf courseStylish tile floorsNewer roofSpacious open poolElectrical infrastructureBrand-new carpetingScreened-in porch
Zillow last checked:
Listing updated:
Listed by:
Deborah Morris 407-687-8303,
KELLER WILLIAMS ADVANTAGE REALTY 407-977-7600,
Chuck Morris 407-977-7600,
KELLER WILLIAMS ADVANTAGE REALTY
Bought with:
Cassandra King, 3362997
COMPASS FLORIDA LLC
Source: Stellar MLS,MLS#: O6152035 Originating MLS: Orlando Regional
Originating MLS: Orlando Regional
Facts & features
Interior
Bedrooms & bathrooms
- Bedrooms: 4
- Bathrooms: 2
- Full bathrooms: 2
Rooms
- Room types: Family Room, Utility Room
Primary bedroom
- Description: Room5
- Features: Shower No Tub
- Level: First
- Dimensions: 18x14.5
Bedroom 2
- Description: Room6
- Features: Ceiling Fan(s)
- Level: First
- Dimensions: 10.5x9.5
Bedroom 3
- Description: Room7
- Features: Ceiling Fan(s)
- Level: First
- Dimensions: 14x11
Bedroom 4
- Description: Room8
- Features: Ceiling Fan(s)
- Level: First
- Dimensions: 11x10.5
Dining room
- Description: Room4
- Level: First
- Dimensions: 12x9
Family room
- Description: Room3
- Features: Ceiling Fan(s)
- Level: First
- Dimensions: 14.5x12.67
Kitchen
- Description: Room2
- Features: Ceiling Fan(s)
- Level: First
- Dimensions: 19x12
Living room
- Description: Room1
- Features: Ceiling Fan(s)
- Level: First
- Dimensions: 17x14
Heating
- Electric
Cooling
- Central Air
Appliances
- Included: Dishwasher, Disposal, Freezer, Gas Water Heater, Microwave, None, Range, Refrigerator
- Laundry: Inside
Features
- Ceiling Fan(s), Eating Space In Kitchen, Kitchen/Family Room Combo, Living Room/Dining Room Combo
- Flooring: Carpet, Tile
- Doors: French Doors
- Windows: Blinds
- Has fireplace: No
Interior area
- Total structure area: 2,299
- Total interior livable area: 1,729 sqft
Property
Parking
- Total spaces: 2
- Parking features: Covered, Driveway, On Street
- Attached garage spaces: 2
- Has uncovered spaces: Yes
- Details: Garage Dimensions: 20x21
Features
- Levels: One
- Stories: 1
- Patio & porch: Screened
- Exterior features: Irrigation System, Private Mailbox, Sidewalk
- Has private pool: Yes
- Pool features: Lighting
- Fencing: Wood
- Has view: Yes
- View description: Trees/Woods
Lot
- Size: 10,209 Square Feet
- Features: Near Golf Course, City Lot, Sidewalk
- Residential vegetation: Mature Landscaping
Details
- Parcel number: 1721305140K000270
- Zoning: R-9
- Special conditions: None
Construction
Type & style
- Home type: SingleFamily
- Architectural style: Ranch
- Property subtype: Single Family Residence
Materials
- Stucco
- Foundation: Slab
- Roof: Shingle
Condition
- Completed
- New construction: No
- Year built: 1970
Utilities & green energy
- Sewer: Public Sewer
- Water: Public
- Utilities for property: BB/HS Internet Available, Electricity Connected, Natural Gas Connected, Public, Street Lights
Community & HOA
Community
- Features: None
- Pet fee: $0 monthly
- Subdivision: CARRIAGE HILL UNIT 3
HOA
- Has HOA: Yes
- HOA fee: $2 monthly
- HOA name: Ed Bakalla
- HOA phone: 407-721-0841
Location
- Region: Casselberry
Financial & listing details
- Price per square foot: $231/sqft
- Tax assessed value: $352,545
- Annual tax amount: $1,252
- Date on market: 10/26/2023
- Cumulative days on market: 4 days
- Listing terms: Cash,Conventional
- Ownership: Fee Simple
- Total actual rent: 0
- Electric utility on property: Yes
- Road surface type: Paved, Asphalt
Price history
| Date | Event | Price |
|---|---|---|
| 11/30/2023 | Sold | $400,000+3.9%$231/sqft |
Source:  Stellar MLS #O6152035 Report a problem Stellar MLS #O6152035 Report a problem | ||
| 10/31/2023 | Pending sale | $385,000$223/sqft |
Source: Stellar MLS #O6152035 Report a problem | ||
| 10/26/2023 | Listed for sale | $385,000$223/sqft |
Source: Stellar MLS #O6152035 Report a problem | ||
Public tax history
| Year | Property taxes | Tax assessment |
|---|---|---|
| 2025 | $5,668 +11.4% | $352,545 +1.5% |
| 2024 | $5,089 +285.6% | $347,484 +188.4% |
| 2023 | $1,320 +4.4% | $120,488 +3% |
| 2022 | $1,265 +1% | $116,979 +3% |
| 2021 | $1,252 +2.5% | $113,572 +1.4% |
| 2020 | $1,222 +1.8% | $112,004 +2.3% |
| 2019 | $1,200 | $109,486 +1.9% |
| 2018 | $1,200 +1.6% | $107,445 +2.1% |
| 2017 | $1,181 +1.1% | $105,235 +1.4% |
| 2016 | $1,168 -1.4% | $103,792 +1.4% |
| 2015 | $1,185 | $102,355 +0.8% |
| 2014 | $1,185 -5.1% | $101,543 -3% |
| 2013 | $1,249 -1.1% | $104,669 -3.4% |
| 2012 | $1,262 +3.7% | $108,406 +3% |
| 2011 | $1,218 +1.5% | $105,249 +1.5% |
| 2010 | $1,200 +5% | $103,694 +2.7% |
| 2009 | $1,143 +5.9% | $100,968 +0.1% |
| 2008 | $1,080 -12.3% | $100,867 +3% |
| 2007 | $1,231 -5% | $97,929 +2.5% |
| 2006 | $1,295 +2.6% | $95,540 +3% |
| 2005 | $1,262 +1.4% | $92,757 +3% |
| 2004 | $1,245 +1.4% | $90,055 +1.9% |
| 2003 | $1,229 +1.9% | $88,376 +2.4% |
| 2002 | $1,206 +6.4% | $86,305 +4.6% |
| 2000 | $1,134 | $82,472 |
Find assessor info on the county website
Neighborhood: 32707
Nearby homes
- $396,7004 bd2 ba1.7k sqft219 Shady Holw, Casselberry, FL 32707Off Market

- $403,6003 bd2 ba1.3k sqft215 Shady Holw, Casselberry, FL 32707Off Market

- $372,6003 bd2 ba1.7k sqft221 Shady Holw, Casselberry, FL 32707Off Market
- $309,3003 bd2 ba1.2k sqft210 Shady Holw, Casselberry, FL 32707Off Market
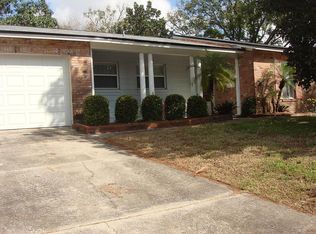
- $415,3004 bd2 ba1.7k sqft213 Shady Holw, Casselberry, FL 32707Off Market
- $364,2003 bd2 ba1.2k sqft203 Carriage Hill Dr, Casselberry, FL 32707Off Market
- $400,3003 bd2 ba1.4k sqft200 Ivy Farm Ln, Casselberry, FL 32707Off Market
- $368,9003 bd2 ba1.6k sqft205 Carriage Hill Dr, Casselberry, FL 32707Off Market
Nearby schools
GreatSchools rating
- 8/10Casselberry Elementary SchoolGrades: PK-5Distance: 0.8 mi
- NAA Seminole County Virtual SchoolGrades: K-12Distance: 5.5 mi
- 6/10Lyman High SchoolGrades: PK,9-12Distance: 2 mi
Get a cash offer in 3 minutes
Find out how much your home could sell for in as little as 3 minutes with a no-obligation cash offer.
Estimated market value
$423,400
Get a cash offer in 3 minutes
Find out how much your home could sell for in as little as 3 minutes with a no-obligation cash offer.
Estimated market value
$423,400
- Florida
- Seminole County
- Casselberry
- 32707
- 217 SHADY HOLLOW
Nearby cities
Nearby zip codes
Other Casselberry Topics
