Nestled on a half-cul-de-sac, this charming single-story home backs to lush green space, offering a private, scenic retreat right in your own backyard. Inside, the open-concept floor plan features high ceilings and arched entryways, with Pergo floors that bring a modern look throughout the living area. The spacious kitchen flows effortlessly into the family room and breakfast room, anchored by a large breakfast bar so you’re always connected to what’s happening around you — whether you’re cooking, relaxing, or visiting with guests. A large walk-in pantry and utility room sit conveniently off the kitchen for added everyday ease. The primary suite includes a double vanity, a generously sized walk-in closet, and a big window overlooking the backyard. Step outside to a large covered patio and an extended deck with iron railing, both overlooking the gorgeous, private greenbelt — a perfect backdrop for unwinding or entertaining guests. This home is just a block from Creekside Park, which offers a playground and picnic area, and is close to Village Elementary School, with the Village Pool (admission fees apply) also located right in the neighborhood. This great Georgetown location provides easy access to Lake Georgetown, HEB, and everything the area has to enjoy.
Active
$369,000
217 Sheepshank Dr, Georgetown, TX 78633
3beds
1,721sqft
Single Family Residence
Built in 2014
6,359 Square Feet Lot
$-- Zestimate®
$214/sqft
$-- HOA
What's special
High ceilingsOpen-concept floor planPergo floorsLarge covered patioArched entrywaysGenerously sized walk-in closetSpacious kitchen
- 33 days
- 188
- 9
Likely to sell faster than
Zillow last checked:
Listing updated:
Listed by:
Wendy Papasan (512) 330-1004,
Keller Williams Realty (512) 448-4111,
Tommy Haydon (512) 656-0559,
Keller Williams Realty
Source: Unlock MLS,MLS#: 6628933
Facts & features
Interior
Bedrooms & bathrooms
- Bedrooms: 3
- Bathrooms: 2
- Full bathrooms: 2
- Main level bedrooms: 3
Heating
- Central
Cooling
- Central Air
Appliances
- Included: Dishwasher, Disposal, Microwave, Range
Features
- Breakfast Bar, Ceiling Fan(s), High Ceilings, Double Vanity, Open Floorplan, Pantry, Primary Bedroom on Main, Recessed Lighting
- Flooring: Carpet, Laminate
- Windows: Blinds
Interior area
- Total interior livable area: 1,721 sqft
Video & virtual tour
Property
Parking
- Total spaces: 2
- Parking features: Attached, Garage, Garage Door Opener
- Attached garage spaces: 2
Accessibility
- Accessibility features: None
Features
- Levels: One
- Stories: 1
- Patio & porch: Covered, Deck, Patio
- Exterior features: Private Yard
- Pool features: None
- Fencing: Back Yard, Wood
- Has view: Yes
- View description: Trees/Woods
- Waterfront features: None
Lot
- Size: 6,359 Square Feet
- Features: Back to Park/Greenbelt, Back Yard, Front Yard
Details
- Additional structures: None
- Parcel number: 203151010B0011
- Special conditions: Standard
Construction
Type & style
- Home type: SingleFamily
- Property subtype: Single Family Residence
Materials
- Foundation: Slab
- Roof: Composition
Condition
- Resale
- New construction: No
- Year built: 2014
Utilities & green energy
- Sewer: Public Sewer
- Water: Public
- Utilities for property: Electricity Connected, Natural Gas Connected, Sewer Connected, Water Connected
Community & HOA
Community
- Features: Sidewalks
- Subdivision: Creekside/Georgetown Village PUD P
HOA
- Has HOA: No
- Services included: Common Area Maintenance
Location
- Region: Georgetown
Financial & listing details
- Price per square foot: $214/sqft
- Tax assessed value: $373,949
- Annual tax amount: $5,638
- Date on market: 8/28/2026
- Listing terms: Cash,Conventional,FHA,VA Loan
- Electric utility on property: Yes
Estimated market value
Not available
Estimated sales range
Not available
Not available
Price history
| Date | Event | Price |
|---|---|---|
| 9/29/2026 | Price change | $2,195-5.6%$1/sqft |
Source: Unlock MLS #4414577 Report a problem | ||
| 9/18/2026 | Listed for rent | $2,325$1/sqft |
Source: Unlock MLS #4414577 Report a problem | ||
| 8/28/2026 | Listed for sale | $369,000-2.9%$214/sqft |
Source:  Unlock MLS #6628933 Report a problem Unlock MLS #6628933 Report a problem | ||
| 11/25/2021 | Listing removed | -- |
Source: Unlock MLS #7047379 Report a problem | ||
| 11/8/2021 | Pending sale | $380,000$221/sqft |
Source: Unlock MLS #7047379 Report a problem | ||
| 10/22/2021 | Contingent | $380,000$221/sqft |
Source: Unlock MLS #7047379 Report a problem | ||
| 10/21/2021 | Listed for sale | $380,000$221/sqft |
Source: Unlock MLS #7047379 Report a problem | ||
| 10/21/2021 | Pending sale | $380,000$221/sqft |
Source: Unlock MLS #7047379 Report a problem | ||
| 9/26/2021 | Listed for sale | $380,000$221/sqft |
Source: Unlock MLS #7047379 Report a problem | ||
Public tax history
| Year | Property taxes | Tax assessment |
|---|---|---|
| 2025 | $5,638 -8.6% | $373,949 -1.4% |
| 2024 | $6,165 +7% | $379,428 +4.9% |
| 2023 | $5,764 -26.6% | $361,808 -11.1% |
| 2022 | $7,848 +54.4% | $407,044 +65.6% |
| 2021 | $5,082 +4.9% | $245,870 +10% |
| 2020 | $4,845 -7.3% | $223,518 -5.6% |
| 2019 | $5,225 +2% | $236,772 +4% |
| 2018 | $5,123 | $227,657 +0.9% |
| 2017 | $5,123 +9.3% | $225,726 +9.2% |
| 2016 | $4,689 | $206,724 +1.2% |
| 2015 | -- | $204,221 |
Find assessor info on the county website
Monthly payment
Est. payment
Payment breakdown
Explore the cost of this home by adjusting the details. Changes won't be saved.Climate risks
Neighborhood: Georgetown Village
Nearby schools
Schools provided by the listing agent
- Elementary: The Village
- Middle: Douglas Benold
- High: Georgetown
- District: Georgetown ISD
Source: Unlock MLS. This data may not be complete. We recommend contacting the local school district to confirm school assignments for this home.
Similar homes
- $340,0003 bd2 ba1.6k sqft437 Sheepshank Dr, Georgetown, TX 78633Active

 MLS ID #1254340, Doug Windland, Pure Realty. Unlock MLS
 - $335,0003 bd2 ba1.6k sqft206 Montley Trl, Georgetown, TX 78633Active
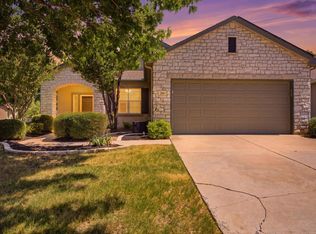 MLS ID #8366819, Kimberly Speer, The Stacy Group, LLC. Unlock MLS
 - $370,0002 bd2 ba1.8k sqft102 Yosemite Rd, Georgetown, TX 78633Active
 MLS ID #4940191, Charlotte Hohensee, The Stacy Group, LLC. Unlock MLS
 - $345,0002 bd2 ba1.6k sqft102 Trinity Ln, Georgetown, TX 78633Active
 MLS ID #9469116, Cameron Freeman, The Stacy Group, LLC. Unlock MLS
 - $377,9502 bd2 ba1.7k sqft408 Fort Griffin Trl, Georgetown, TX 78633ActiveMLS ID #6894333, Pokey Delwaide, ERA Brokers Consolidated. Unlock MLS
- $309,0003 bd2 ba1.4k sqft207 Winter Dr, Georgetown, TX 78633ActiveMLS ID #4666673, Dawn Cramer, The Stacy Group, LLC. Unlock MLS
- $299,0003 bd2 ba1.5k sqft226 Winter Dr, Georgetown, TX 78633ActiveMLS ID #8042352, Kimberly Speer, The Stacy Group, LLC. Unlock MLS
- $315,0002 bd2 ba1.4k sqft214 Hobby St, Georgetown, TX 78633ActiveMLS ID #3579562, Carol Foutz, Keller Williams Realty Lone St. Unlock MLS
- $489,1002 bd3 ba2k sqft101 Morning Glory Cir, Georgetown, TX 78633ActiveMLS ID #8416380, Thomas Horne, All City Real Estate Ltd. Co. Unlock MLS
- $365,0004 bd2 ba1.7k sqft5717 Scenic Lake Dr, Georgetown, TX 78626ActiveMLS ID #9827251, Lauren Schauer, Magnolia Realty Round Rock. Unlock MLS
- $549,9503 bd3 ba2.4k sqft113 Independence Creek Ln, Georgetown, TX 78633ActiveMLS ID #3969408, Pokey Delwaide, ERA Brokers Consolidated. Unlock MLS
- $279,5003 bd3 ba1.9k sqft30 Wildwood Dr APT 184, Georgetown, TX 78633ActiveMLS ID #3871911, Sarah Hammit, White Label Realty. Unlock MLS
- $329,9003 bd2 ba1.5k sqft111 Stephen Ln, Georgetown, TX 78626ActiveMLS ID #2772869, Kiersty Lombar, Kersh Real Estate. Unlock MLS
- $375,0003 bd3 ba1.9k sqft3503 Rock Shelf Ln, Round Rock, TX 78681ActiveMLS ID #4328283, Wendy Papasan, Keller Williams Realty. Unlock MLS
- $355,0003 bd2 ba1.8k sqft803 Broken Trace Ct, Round Rock, TX 78665ActiveMLS ID #8609311, Chris Watters, Watters International Realty. Unlock MLS
- $325,0003 bd2 ba1.8k sqft5928 Pescia St, Round Rock, TX 78665ActiveMLS ID #7106079, Kyle Pfaffe, T J Lewis Real Estate. Unlock MLS
- $358,0004 bd2 ba2.1k sqft300 Hendelson Ln, Hutto, TX 78634ActiveMLS ID #2693169, Jeff Joseph, ERA Experts. Unlock MLS
- $365,0004 bd3 ba2.2k sqft209 Frio River Trl, Hutto, TX 78634ActiveMLS ID #4551458, Joel Miranda Ortiz, All City Real Estate Ltd. Co. Unlock MLS
- $379,4263 bd2 ba2k sqft309 Lewisville Ln, Leander, TX 78641ActiveMLS ID #9396862, James Beasley, eXp Realty, LLC. Unlock MLS
