Elegant Farmhouse-Style Home in a Peaceful Rural Setting. This stunning 2,459 sq. ft. home perfectly combines modern elegance with timeless farmhouse charm. Nestled on nearly an acre (.95 MOL) at the end of a quiet cul-de-sac, this 4-bedroom, 2.5-bath home is a true must-see. Step inside and be greeted by bright, natural light that flows throughout the home, highlighting the rich details—crown molding, wood-grain tile flooring, plantation shutters, and a striking stone wood-burning fireplace that serves as the heart of the living area. The open-concept design connects the living, dining, and kitchen spaces seamlessly, creating a warm and inviting atmosphere perfect for entertaining or everyday living. The dream kitchen features a very large island with granite countertops, stainless steel appliances, walk-in pantry, custom cabinetry, and recessed lighting—all designed for both function and style. The spacious primary suite is a true retreat, offering a luxurious en-suite bath with double vanities, an expansive walk-in shower with bench seating for the ultimate relaxation. The must-have master closet opens directly into the utility room, offering convenience and functionality rarely found. The secondary bedrooms are generously sized and can easily accommodate king-size beds. The fourth bedroom serves perfectly as a private home office or flex space to fit your lifestyle needs. Outdoors, you’ll enjoy a covered back patio with a 220 outlet—ideal for a future hot tub or outdoor kitchen. The private backyard is enclosed with a stained stockade fence and accented by matching shutters on the front exterior, giving the home an elegant and cohesive look. This property truly blends refined design, natural light, and rural serenity—making it a place you’ll love to call home. Sprinkler system on a majority of the property. Enjoy the energy savings and benefits of the SOLAR PANELS at no additional cost to the new owner.
Sold for $530,000
$530,000
217 Shelby Cir, Goldsby, OK 73093
4beds
2,459sqft
Single Family Residence
Built in 2018
0.95 Acres Lot
$560,100 Zestimate®
$216/sqft
$2,864 Estimated rent
Home value
$560,100
$476,000 - $655,000
$2,864/mo
Zestimate® history
Owner options
List your home for rent
$2,864/mo
Rent Zestimate®
Find your next renter with Zillow Rental Manager. Plus, with online applications, you can quickly screen prospective tenants – for free.
$2,864/mo
Rent Zestimate®
Refinance and save
$3,094/mo
Est. payment
Refinancing to a lower rate could help reduce your monthly payments and save thousands over the life of the loan.
$3,094/mo
Est. payment
Explore your selling options
Work with a Zillow partner agent
Leverage their expertise and Zillow's premium Showcase listings to get your home seen by more buyers.
Get startedList with your own agent
Get your home in front of millions of buyers by listing it on Zillow.
Learn how to do itSell it yourself
Take full control of how buyers see your home on Zillow by listing For Sale by Owner (FSBO).
List your homeWhat's special
Private backyardQuiet cul-de-sacOpen-concept designStained stockade fenceStone wood-burning fireplaceLuxurious en-suite bathWood-grain tile flooring
Zillow last checked:
Listing updated:
Listed by:
Karl W Oltermann 405-812-4205,
Coldwell Banker Select,
Rhonda Oltermann 405-306-7105,
Coldwell Banker Select
Bought with:
Jennifer Ingle, 172012
SERV. Realty
Source: MLSOK/OKCMAR as distributed by MLS GRID,MLS#: 1195668
Facts & features
Interior
Bedrooms & bathrooms
- Bedrooms: 4
- Bathrooms: 3
- Full bathrooms: 2
- 1/2 bathrooms: 1
Heating
- Central
Cooling
- Has cooling: Yes
Appliances
- Included: Dishwasher, Microwave, Water Heater, Built-In Electric Oven, Built-In Gas Range
- Laundry: Laundry Room
Features
- Ceiling Fan(s), Paint Woodwork
- Flooring: Carpet, Tile
- Windows: Double Pane Windows
- Number of fireplaces: 1
- Fireplace features: Wood Burning
Interior area
- Total structure area: 2,459
- Total interior livable area: 2,459 sqft
Property
Parking
- Total spaces: 3
- Parking features: Additional Parking, Concrete
- Garage spaces: 3
Features
- Levels: One
- Stories: 1
- Patio & porch: Patio, Porch
- Exterior features: Rain Gutters
- Fencing: Wood
Lot
- Size: 0.95 Acres
- Features: Cul-De-Sac, Interior Lot
Details
- Parcel number: 217NONEShelby73093
- Special conditions: None
Construction
Type & style
- Home type: SingleFamily
- Architectural style: Dallas
- Property subtype: Single Family Residence
Materials
- Brick & Frame, Stone
- Foundation: Slab
- Roof: Composition
Condition
- Year built: 2018
Utilities & green energy
- Sewer: Septic Tank
- Utilities for property: Public
Community & HOA
HOA
- Has HOA: Yes
- Services included: Gated Entry, Common Area Maintenance
- HOA fee: $500 annually
Location
- Region: Goldsby
Financial & listing details
- Price per square foot: $216/sqft
- Tax assessed value: $452,471
- Annual tax amount: $5,058
- Date on market: 10/14/2025
- Listing terms: Cash,Conventional,Sell FHA or VA
- Electric utility on property: Yes
Price history
| Date | Event | Price |
|---|---|---|
| 11/20/2025 | Sold | $530,000-1.4%$216/sqft |
Source:  MLSOK/OKCMAR as distributed by MLS GRID #1195668 Report a problem MLSOK/OKCMAR as distributed by MLS GRID #1195668 Report a problem | ||
| 10/17/2025 | Pending sale | $537,500$219/sqft |
Source: MLSOK/OKCMAR as distributed by MLS GRID #1195668 Report a problem | ||
| 10/14/2025 | Listed for sale | $537,500+36.9%$219/sqft |
Source: MLSOK/OKCMAR as distributed by MLS GRID #1195668 Report a problem | ||
| 10/13/2021 | Sold | $392,500$160/sqft |
Source: MLSOK/OKCMAR as distributed by MLS GRID #974074 Report a problem | ||
| 9/3/2021 | Pending sale | $392,500$160/sqft |
Source: MLSOK/OKCMAR as distributed by MLS GRID #974074 Report a problem | ||
| 9/1/2021 | Listed for sale | $392,500+5.8%$160/sqft |
Source: MLSOK/OKCMAR as distributed by MLS GRID #974074 Report a problem | ||
| 7/26/2018 | Sold | $371,000+498.4%$151/sqft |
Source: Public Record Report a problem | ||
| 11/17/2017 | Sold | $62,000$25/sqft |
Source: Public Record Report a problem | ||
Public tax history
| Year | Property taxes | Tax assessment |
|---|---|---|
| 2025 | $5,297 +4.7% | $49,772 +4.6% |
| 2024 | $5,058 +5.6% | $47,600 +5% |
| 2023 | $4,790 +1.9% | $45,334 +5% |
| 2022 | $4,702 +26.3% | $43,175 +6% |
| 2021 | $3,724 -1.7% | $40,730 |
| 2020 | $3,788 -0.3% | $40,730 +1% |
| 2019 | $3,799 +84696.2% | $40,338 +91577.3% |
| 2017 | $4 +4.9% | $44 +4.8% |
| 2016 | $4 | $42 |
Find assessor info on the county website
Neighborhood: 73093
Nearby homes
- $775,0005 bd4 ba3.7k sqft223 Shelby Cir, Goldsby, OK 73093Sold
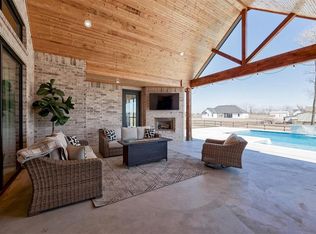
- $465,0004 bd2 ba2.3k sqft201 Shelby Cir, Goldsby, OK 73093Sold

- $--1 Acres201 Shelby Cir LOT 4, Washington, OK 73093Off Market

- $---- bd-- ba-- sqft223 Shelby Cir, Washington, OK 73093Off Market
- $461,9661 Acres148 Reese Ln, Washington, OK 73093Off Market
- $524,8004 bd3 ba2.4k sqft116 Reese Ln, Goldsby, OK 73093Off Market
- $---- bd-- ba-- sqft178 Reese Ln, Washington, OK 73093Off Market
- $--1 Acres148 Reese Ln LOT 13, Washington, OK 73093Off Market
Nearby schools
GreatSchools rating
- 8/10Washington Elementary SchoolGrades: PK-5Distance: 6.4 mi
- 8/10Washington Middle SchoolGrades: 6-8Distance: 6.4 mi
- 8/10Washington High SchoolGrades: 9-12Distance: 6.4 mi
Schools provided by the listing agent
- Elementary: Washington ES
- Middle: Washington MS
- High: Washington HS
Source: MLSOK/OKCMAR as distributed by MLS GRID. This data may not be complete. We recommend contacting the local school district to confirm school assignments for this home.
Get a cash offer in 3 minutes
Find out how much your home could sell for in as little as 3 minutes with a no-obligation cash offer.
Estimated market value
$560,100
Get a cash offer in 3 minutes
Find out how much your home could sell for in as little as 3 minutes with a no-obligation cash offer.
Estimated market value
$560,100
- Oklahoma
- McClain County
- Goldsby
- 73093
- 217 Shelby Cir
Nearby cities
Nearby zip codes
Other Goldsby Topics
