Welcome to Huntmore Estates! Situated on a spacious corner lot in one of Brighton's premier golf course communities, this beautifully maintained 3-bedroom, 2.5-bath home offers the perfect blend of comfort, functionality, and modern upgrades. The open-concept floor plan features updated main-level flooring, a dedicated study, a spacious great room with gas fireplace and custom built-ins, and a well-appointed kitchen with granite countertops, stainless steel appliances, an LG refrigerator with craft ice maker, and professional-grade ventilation above the gas range with overhead heat lamps. Upstairs, you'll find a private primary suite with walk-in closet and spa-like bath, two additional bedrooms, a versatile loft/play room and convenient second-floor laundry. The finished daylight basement provides valuable additional living and entertaining space. Notable features/upgrades include a Generac whole-house generator, EV charger, water softener, reverse osmosis filtration system, Google Nest thermostat and doorbell, outdoor security cameras, keyless entry, underground irrigation, solar deck lighting, and a 3-car attached garage. Conveniently located near Brighton, Hartland, shopping, dining, and expressways, this move-in-ready home offers exceptional value in a highly sought-after community. Sale includes two TV's (Great Room & Study), Freezer & Fridge in garage and Playscape (2023). Seller will include the Ego Zero Turn Electric Lawn Mower with a full price offer!
Sold for $575,000
$575,000
217 Shinnecock Dr, Brighton, MI 48114
3beds
3,245sqft
Single Family Residence
Built in 2013
0.68 Acres Lot
$575,300 Zestimate®
$177/sqft
$4,061 Estimated rent
Home value
$575,300
$547,000 - $604,000
$4,061/mo
Zestimate® history
Owner options
List your home for rent
$4,061/mo
Rent Zestimate®
Find your next renter with Zillow Rental Manager. Plus, with online applications, you can quickly screen prospective tenants – for free.
$4,061/mo
Rent Zestimate®
Refinance and save
$3,930/mo
Est. payment
Refinancing to a lower rate could help reduce your monthly payments and save thousands over the life of the loan.
$3,930/mo
Est. payment
Explore your selling options
Work with a Zillow partner agent
Leverage their expertise and Zillow's premium Showcase listings to get your home seen by more buyers.
Get startedList with your own agent
Get your home in front of millions of buyers by listing it on Zillow.
Learn how to do itSell it yourself
Take full control of how buyers see your home on Zillow by listing For Sale by Owner (FSBO).
List your homeWhat's special
Zillow last checked:
Listing updated:
Listed by:
Joseph Vitatoe 734-751-6646,
KW Professionals,
Jessica Vitatoe 734-751-7892,
KW Professionals
Bought with:
Barbara McClure, 6506045722
Berkshire Hathaway HomeServices Michigan Real Est
Source: Realcomp II,MLS#: 20261044937
Facts & features
Interior
Bedrooms & bathrooms
- Bedrooms: 3
- Bathrooms: 3
- Full bathrooms: 2
- 1/2 bathrooms: 1
Primary bedroom
- Level: Second
- Area: 208
- Dimensions: 16 X 13
Bedroom
- Level: Second
- Area: 110
- Dimensions: 11 X 10
Bedroom
- Level: Second
- Area: 90
- Dimensions: 10 X 9
Primary bathroom
- Level: Second
- Area: 104
- Dimensions: 13 X 8
Other
- Level: Second
- Area: 55
- Dimensions: 11 X 5
Other
- Level: Entry
- Area: 20
- Dimensions: 5 X 4
Other
- Level: Entry
- Area: 90
- Dimensions: 10 X 9
Dining room
- Level: Entry
- Area: 144
- Dimensions: 12 X 12
Game room
- Level: Basement
- Area: 377
- Dimensions: 29 X 13
Great room
- Level: Entry
- Area: 247
- Dimensions: 19 X 13
Kitchen
- Level: Entry
- Area: 156
- Dimensions: 13 X 12
Laundry
- Level: Second
- Area: 30
- Dimensions: 6 X 5
Library
- Level: Entry
- Area: 110
- Dimensions: 11 X 10
Loft
- Level: Second
- Area: 180
- Dimensions: 15 X 12
Media room
- Level: Basement
- Area: 357
- Dimensions: 21 X 17
Mud room
- Level: Entry
- Area: 64
- Dimensions: 8 X 8
Heating
- Forced Air, Natural Gas
Cooling
- Ceiling Fans, Central Air
Appliances
- Included: Built In Electric Oven, Built In Gas Range, Dishwasher, Disposal, Dryer, Free Standing Refrigerator, Ice Maker, Microwave, Range Hood, Stainless Steel Appliances, Vented Exhaust Fan, Washer, Water Purifier Owned, Water Softener Owned
- Laundry: Laundry Room
Features
- Entrance Foyer
- Basement: Daylight,Finished
- Has fireplace: Yes
- Fireplace features: Family Room, Gas
Interior area
- Total interior livable area: 3,245 sqft
- Finished area above ground: 2,318
- Finished area below ground: 927
Property
Parking
- Total spaces: 3
- Parking features: Three Car Garage, Attached, Electric Vehicle Charging Stations, Electricityin Garage, Garage Faces Front, Garage Door Opener
- Garage spaces: 3
Features
- Levels: Two
- Stories: 2
- Entry location: GroundLevelwSteps
- Patio & porch: Covered, Deck, Porch
- Pool features: None
Lot
- Size: 0.68 Acres
- Dimensions: 203.73 x 209.80
- Features: Corner Lot, Near Golf Course
Details
- Parcel number: 1205102101
- Special conditions: Short Sale No,Standard
Construction
Type & style
- Home type: SingleFamily
- Architectural style: Colonial,Craftsman
- Property subtype: Single Family Residence
Materials
- Brick, Vinyl Siding
- Foundation: Basement, Poured, Sump Pump
- Roof: Asphalt
Condition
- New construction: No
- Year built: 2013
Utilities & green energy
- Electric: Generator
- Sewer: Public Sewer, Sewer At Street
- Water: Community
Community & HOA
Community
- Features: Golf
- Subdivision: HUNTMORE ESTATES CONDO
HOA
- Has HOA: Yes
- Services included: Snow Removal
- HOA fee: $325 quarterly
- HOA phone: 517-545-3900
Location
- Region: Brighton
Financial & listing details
- Price per square foot: $177/sqft
- Tax assessed value: $253,007
- Annual tax amount: $7,028
- Date on market: 6/19/2026
- Cumulative days on market: 9 days
- Listing agreement: Exclusive Right To Sell
- Listing terms: Cash,Conventional,FHA,Va Loan
Price history
| Date | Event | Price |
|---|---|---|
| 7/17/2026 | Sold | $575,000$177/sqft |
Source:  Realcomp II #20261044937 Report a problem Realcomp II #20261044937 Report a problem | ||
| 7/10/2026 | Pending sale | $575,000$177/sqft |
Source: Realcomp II #20261044937 Report a problem | ||
| 6/19/2026 | Listed for sale | $575,000+17.3%$177/sqft |
Source: Realcomp II #20261044937 Report a problem | ||
| 11/2/2022 | Sold | $490,000-1%$151/sqft |
Source: Realcomp II #20221033838 Report a problem | ||
| 9/23/2022 | Pending sale | $494,900$153/sqft |
Source: Realcomp II #20221033838 Report a problem | ||
| 9/17/2022 | Contingent | $494,900$153/sqft |
Source: Realcomp II #20221033838 Report a problem | ||
| 8/26/2022 | Price change | $494,900-1%$153/sqft |
Source: Realcomp II #20221033838 Report a problem | ||
| 8/22/2022 | Listed for sale | $499,900$154/sqft |
Source: Realcomp II #20221033838 Report a problem | ||
| 8/22/2022 | Listing removed | -- |
Source: Realcomp II #20221026916 Report a problem | ||
| 8/3/2022 | Listed for sale | $499,900$154/sqft |
Source: Realcomp II #20221026916 Report a problem | ||
| 8/3/2022 | Listing removed | -- |
Source: Realcomp II #20221018878 Report a problem | ||
| 7/22/2022 | Listed for sale | $499,900+7.5%$154/sqft |
Source: Realcomp II #20221018878 Report a problem | ||
| 9/7/2021 | Sold | $465,000+3.4%$143/sqft |
Source: Public Record Report a problem | ||
| 7/25/2021 | Pending sale | $449,900$139/sqft |
Source: Realcomp II #2210059056 Report a problem | ||
| 7/22/2021 | Listed for sale | $449,900+27.8%$139/sqft |
Source: Realcomp II #2210059056 Report a problem | ||
| 2/14/2017 | Sold | $352,000-0.8%$108/sqft |
Source: Public Record Report a problem | ||
| 11/30/2016 | Price change | $355,000-1.4%$109/sqft |
Source: CENTURY 21 Town & Country #216107193 Report a problem | ||
| 11/4/2016 | Price change | $360,000+1.4%$111/sqft |
Source: Century 21 Town & Country-Clar #216107193 Report a problem | ||
| 8/22/2016 | Listed for sale | $355,000+39.2%$109/sqft |
Source: Owner Report a problem | ||
| 5/1/2013 | Sold | $254,995$79/sqft |
Source: Agent Provided Report a problem | ||
Public tax history
| Year | Property taxes | Tax assessment |
|---|---|---|
| 2025 | $6,829 +4.1% | $256,400 +6.8% |
| 2024 | $6,561 +13.4% | $240,000 +2% |
| 2023 | $5,785 +14% | $235,300 +13.4% |
| 2022 | $5,073 | $207,500 +13% |
| 2021 | -- | $183,600 -0.2% |
| 2020 | -- | $183,900 +10.3% |
| 2019 | $4,689 +97.2% | $166,700 -2% |
| 2018 | $2,378 +28.8% | $170,100 +2% |
| 2017 | $1,846 | $166,700 +1.2% |
| 2016 | $1,846 | $164,800 +17.9% |
| 2014 | $1,846 +58.2% | $139,780 +464.3% |
| 2012 | $1,167 | $24,770 -13.7% |
| 2010 | -- | $28,687 -11.1% |
| 2009 | -- | $32,273 -14.5% |
| 2008 | -- | $37,746 |
| 2007 | $176 +9.9% | -- |
| 2006 | $160 +306.1% | $48,512 |
| 2005 | $39 | $48,512 |
Find assessor info on the county website
Neighborhood: 48114
Nearby homes
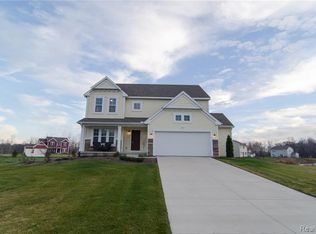
- $493,0003 bd3 ba2.1k sqft231 Shinnecock Dr, Brighton, MI 48114Off Market
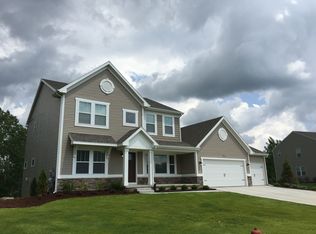
- $459,1004 bd4 ba2.3k sqft338 Winged Foot Dr, Brighton, MI 48114Off Market
- $607,5004 bd2 ba2.7k sqft273 Winged Foot Dr, Brighton, MI 48114Off Market
- $521,7003 bd3 ba2.2k sqft297 Winged Foot Dr, Brighton, MI 48114Off Market
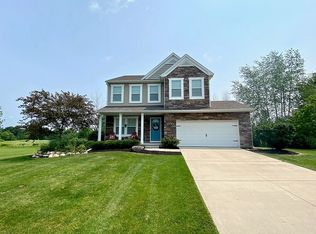
- $556,4004 bd2 ba2.7k sqft317 Winged Foot Dr, Brighton, MI 48114Off Market
- $593,300-- bd3 ba3.1k sqft222 Shinnecock Dr, Brighton, MI 48114Off Market
- $611,4004 bd3 ba2.2k sqft210 Shinnecock Dr, Brighton, MI 48114Off Market
- $500,2004 bd2 ba2.5k sqft347 Winged Foot Dr, Brighton, MI 48114Off Market
Nearby schools
GreatSchools rating
- 8/10Hartland Lakes Elementary SchoolGrades: K-4Distance: 1.3 mi
- 8/10Hartland M.S. At Ore CreekGrades: 7-8Distance: 3.7 mi
- 7/10Hartland High SchoolGrades: 8-12Distance: 3.8 mi
Get a cash offer in 3 minutes
Find out how much your home could sell for in as little as 3 minutes with a no-obligation cash offer.
Estimated market value
$575,300
Get a cash offer in 3 minutes
Find out how much your home could sell for in as little as 3 minutes with a no-obligation cash offer.
Estimated market value
$575,300
- Michigan
- Livingston County
- Brighton
- 48114
- 217 Shinnecock Dr
Nearby cities
Nearby zip codes
Other Brighton Topics
