Skip main navigation
Sold
  • Price Unknown

    217 Short Cut St, Northlake, TX 76247

    4beds
    3,520sqft
    Single Family Residence
    Built in 2026
    7,100 Square Feet Lot
    $872,300 Zestimate®
    $--/sqft
    $4,136 Estimated rent

    Home value

    $872,300

    $829,000 - $916,000

    $4,136/mo

    Zestimate® history
    Loading
    Loading...

    Owner options

    List your home for rent

    $4,136/mo

    Rent Zestimate®

    Find your next renter with Zillow Rental Manager. Plus, with online applications, you can quickly screen prospective tenants – for free.

    Learn more

    $4,136/mo

    Rent Zestimate®

    Refinance and save

    $2,260/mo

    Est. payment

    Refinancing to a lower rate could help reduce your monthly payments and save thousands over the life of the loan.

    See today's rates

    $2,260/mo

    Est. payment

    Explore your selling options

    Work with a Zillow partner agent

    Leverage their expertise and Zillow's premium Showcase listings to get your home seen by more buyers.

    Get started

    List with your own agent

    Get your home in front of millions of buyers by listing it on Zillow.

    Learn how to do it

    Sell it yourself

    Take full control of how buyers see your home on Zillow by listing For Sale by Owner (FSBO).

    List your home

    What's special

    Extended outdoor livingOpen-concept layoutEntertainment room

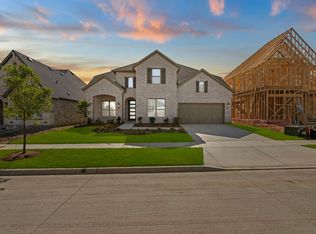
    Award-winning Highland Home located in Pecan Square, this stunning 220 Plan offers 3,520 sq. ft. with 4 bedrooms, 4 full baths, and 2 half baths, spanning two stories with a 3-car garage. Designed for both everyday living and entertaining, the open-concept layout features a family room with a floor-to-ceiling stone fireplace and sliding glass doors leading to extended outdoor living, complemented by a well-appointed kitchen with a large island and built-in hutch. The thoughtfully designed layout includes an entertainment room, expanded secondary bedrooms with full baths, additional powder and private bath, and a highly functional design with enhanced living space. The extended primary suite provides a relaxing retreat adding comfort and style. Located in the heart of Pecan Square, residents enjoy a Town Square–centered lifestyle with Jackson Hall, The Greeting House, The Arena, The Lawn, resort-style pools, parks, trails, and green spaces, blending small-town charm with modern Texas living.

    Zillow last checked:

    Listing updated:

    Listed by:

    Dina Verteramo 0523468 888-524-3182,

    HIGHLAND HOMES REALTY 888-524-3182

    Bought with:

    Ana Kelly, 0616936

    Keller Williams Realty-FM

    Source: NTREIS,MLS#: 21264536

    Facts & features

    Interior

    Bedrooms & bathrooms
    • Bedrooms: 4
    • Bathrooms: 6
    • Full bathrooms: 4
    • 1/2 bathrooms: 2
    Primary bedroom
    • Level: First
    • Dimensions: 17 x 14
    Bedroom
    • Level: First
    • Dimensions: 10 x 12
    Bedroom
    • Level: Second
    • Dimensions: 12 x 10
    Bedroom
    • Level: Second
    • Dimensions: 12 x 10
    Primary bathroom
    • Level: First
    • Dimensions: 10 x 12
    Dining room
    • Level: First
    • Dimensions: 12 x 12
    Game room
    • Level: Second
    • Dimensions: 13 x 17
    Kitchen
    • Level: First
    • Dimensions: 14 x 18
    Living room
    • Level: First
    • Dimensions: 16 x 19
    Office
    • Level: First
    • Dimensions: 11 x 13
    Heating
    • Central, ENERGY STAR Qualified Equipment, Natural Gas
    Cooling
    • Central Air, ENERGY STAR Qualified Equipment, Zoned
    Appliances
    • Included: Double Oven, Microwave, Tankless Water Heater
    • Laundry: Washer Hookup, Electric Dryer Hookup, Laundry in Utility Room
    Features
    • Decorative/Designer Lighting Fixtures, Kitchen Island, Open Floorplan, Air Filtration
    • Flooring: Carpet, Tile, Wood
    • Has basement: No
    • Number of fireplaces: 1
    • Fireplace features: Gas Log, Gas Starter
    Interior area
    • Total interior livable area: 3,520 sqft

    Property

    Parking
    • Total spaces: 3
    • Parking features: Garage Faces Front, Garage, Tandem
    • Attached garage spaces: 3
    Features
    • Levels: Two
    • Stories: 2
    • Patio & porch: Covered
    • Exterior features: Rain Gutters
    • Pool features: None, Community
    • Fencing: Fenced,Wood
    Lot
    • Size: 7,100 Square Feet
    • Features: Interior Lot, Sprinkler System
    Details
    • Parcel number: 217 Short Cut St
    • Other equipment: Air Purifier

    Construction

    Type & style
    • Home type: SingleFamily
    • Architectural style: Traditional,Detached
    • Property subtype: Single Family Residence
    Materials
    • Brick, Concrete
    • Foundation: Slab
    • Roof: Composition,Shingle
    Condition
    • Under Construction
    • New construction: Yes
    • Year built: 2026

    Utilities & green energy

    • Sewer: Public Sewer
    • Water: Public
    • Utilities for property: Sewer Available, Water Available
    Green energy
    • Energy efficient items: Insulation, Thermostat
    • Indoor air quality: Filtration

    Community & HOA

    Community
    • Features: Fitness Center, Pool
    • Security: Carbon Monoxide Detector(s), Smoke Detector(s)
    • Subdivision: Pecan Square
    HOA
    • Has HOA: Yes
    • Services included: All Facilities, Association Management, Internet, Maintenance Grounds
    • HOA fee: $2,260 annually
    • HOA name: Pecan Square
    • HOA phone: 469-705-6264
    Location
    • Region: Northlake

    Financial & listing details

    • Date on market: 5/8/2026
    • Cumulative days on market: 23 days
    • Listing terms: Cash,Conventional,FHA,VA Loan

    Price history

    DateEventPrice
    9/16/2026Sold--
    Source: NTREIS #21264536 Report a problem
    5/31/2026Pending sale$902,280$256/sqft
    Source: NTREIS #21264536 Report a problem
    5/13/2026Price change$902,280+0.3%$256/sqft
    Source: NTREIS #21264536 Report a problem
    5/8/2026Price change$899,430+0.5%$256/sqft
    Source: Highland Homes Report a problem
    4/24/2026Price change$894,930+0.4%$254/sqft
    Source: Highland Homes Report a problem
    4/21/2026Price change$891,530+0.4%$253/sqft
    Source: Highland Homes Report a problem
    4/9/2026Price change$888,030+1.4%$252/sqft
    Source: Highland Homes Report a problem
    2/21/2026Listed for sale$876,030$249/sqft
    Source: Highland Homes Report a problem

    Public tax history

    Tax history is unavailable.

    Neighborhood: 76247

    Nearby schools

    GreatSchools rating
    Schools provided by the listing agent
    • Elementary: Johnie Daniel
    • Middle: Pike
    • High: Byron Nelson
    • District: Northwest ISD

    Source: NTREIS. This data may not be complete. We recommend contacting the local school district to confirm school assignments for this home.

    Get a cash offer in 3 minutes
    Find out how much your home could sell for in as little as 3 minutes with a no-obligation cash offer.
    Estimated market value
    $872,300
    Get a cash offer in 3 minutes
    Find out how much your home could sell for in as little as 3 minutes with a no-obligation cash offer.
    Estimated market value
    $872,300