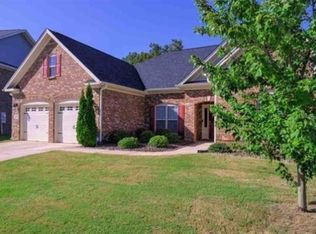
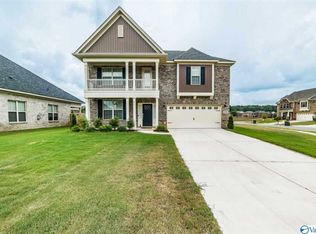
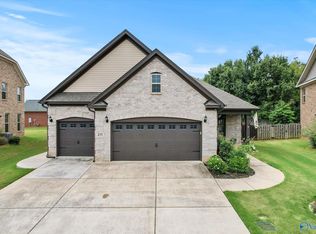
Stunning 4BD/4BA home nestled in Cambridge community, just minutes from Town Madison! Gorgeous hardwood floors throughout downstairs, abundant natural light & beautiful archways throughout, creating a warm & inviting atmosphere. Elegant dining room boasts coffered ceiling, & cozy living room features vented gas fireplace. Chef's kitchen impresses w/ granite countertops, oversized island, walk-in pantry & functional layout ideal for everyday living. Upstairs, is a spacious bonus room, oversized bedrooms & serene primary suite complete w/ tray ceiling & spa-like ensuite featuring soaking tub & tile shower. Step outside to your private, tree-lined backyard!
Pending
Price cut: $5K (6/25)
$420,000
217 Skehan St SW, Huntsville, AL 35824
4beds
3,032sqft
Single Family Residence
Built in 2017
0.28 Acres Lot
$-- Zestimate®
$139/sqft
$38/mo HOA
What's special
Oversized bedroomsVented gas fireplaceSoaking tubWarm and inviting atmosphereSpa-like ensuiteOversized islandElegant dining room
- 93 days
- 411
- 29
Zillow last checked:
Listing updated:
Listed by:
Megan Wilson 256-583-4710,
Capstone Realty
Source: ValleyMLS,MLS#: 21919894

Facts & features
Interior
Bedrooms & bathrooms
- Bedrooms: 4
- Bathrooms: 4
- Full bathrooms: 3
- 1/2 bathrooms: 1
Rooms
- Room types: Master Bedroom, Living Room, Bedroom 2, Dining Room, Bedroom 3, Kitchen, Bedroom 4, Bonus Room
Primary bedroom
- Features: 9’ Ceiling, Ceiling Fan(s), Walk-In Closet(s)
- Level: Second
- Area: 270
- Dimensions: 15 x 18
Bedroom 2
- Features: Ceiling Fan(s), Carpet, Walk-In Closet(s)
- Level: Second
- Area: 154
- Dimensions: 11 x 14
Bedroom 3
- Features: Ceiling Fan(s), Carpet, Walk-In Closet(s)
- Level: Second
- Area: 132
- Dimensions: 11 x 12
Bedroom 4
- Features: Ceiling Fan(s), Carpet, Walk-In Closet(s)
- Level: Second
- Area: 132
- Dimensions: 11 x 12
Dining room
- Features: 10’ + Ceiling, Wood Floor, Coffered Ceiling(s)
- Level: First
- Area: 154
- Dimensions: 11 x 14
Kitchen
- Features: 10’ + Ceiling, Crown Molding, Granite Counters, Kitchen Island, Pantry, Recessed Lighting, Wood Floor
- Level: First
- Area: 264
- Dimensions: 12 x 22
Living room
- Features: 10’ + Ceiling, Crown Molding, Wood Floor
- Level: First
- Area: 140
- Dimensions: 10 x 14
Bonus room
- Features: Carpet
- Level: Second
- Area: 220
- Dimensions: 11 x 20
Heating
- Central 2
Cooling
- Central 2
Features
- Has basement: No
- Has fireplace: Yes
- Fireplace features: Gas Log
Interior area
- Total interior livable area: 3,032 sqft
Property
Parking
- Parking features: Garage-Two Car, Garage Faces Front
Features
- Levels: Two
- Stories: 2
- Patio & porch: Covered Patio, Front Porch
- Exterior features: Curb/Gutters, Sidewalk
Lot
- Size: 0.28 Acres
Details
- Parcel number: 2502031002059008
Construction
Type & style
- Home type: SingleFamily
- Property subtype: Single Family Residence
Materials
- Foundation: Slab
Condition
- New construction: No
- Year built: 2017
Details
- Builder name: MUNGO HOMES OF ALABAMA INC
Utilities & green energy
- Sewer: Public Sewer
- Water: Public
Community & HOA
Community
- Features: Curbs
- Subdivision: Cambridge
HOA
- Has HOA: Yes
- Amenities included: Clubhouse, Pool
- Services included: Club House, Community Pool (OA)
- HOA fee: $450 annually
- HOA name: Coveted Property Solutions
Location
- Region: Huntsville
Financial & listing details
- Price per square foot: $139/sqft
- Tax assessed value: $382,800
- Annual tax amount: $2,172
- Date on market: 6/4/2026
Estimated market value
Not available
Estimated sales range
Not available
Not available
Price history
| Date | Event | Price |
|---|---|---|
| 8/19/2026 | Pending sale | $420,000$139/sqft |
Source: | ||
| 6/25/2026 | Price change | $420,000-1.2%$139/sqft |
Source: | ||
| 6/4/2026 | Listed for sale | $425,000+3.9%$140/sqft |
Source: | ||
| 7/16/2025 | Sold | $409,000-2.6%$135/sqft |
Source: | ||
| 7/8/2025 | Contingent | $420,000$139/sqft |
Source: | ||
| 6/16/2025 | Price change | $420,000-2.2%$139/sqft |
Source: | ||
| 6/4/2025 | Price change | $429,500-1.2%$142/sqft |
Source: | ||
| 4/22/2025 | Price change | $434,900-4.4%$143/sqft |
Source: | ||
| 1/23/2025 | Price change | $454,900-2.2%$150/sqft |
Source: | ||
| 11/13/2024 | Listed for sale | $464,900+3619.2%$153/sqft |
Source: | ||
| 12/1/2020 | Sold | $12,500-95.8%$4/sqft |
Source: Public Record Report a problem | ||
| 2/12/2020 | Sold | $295,000-10.4%$97/sqft |
Source: Public Record Report a problem | ||
| 1/17/2020 | Pending sale | $329,400$109/sqft |
Source: Keller Williams Huntsville #1132171 Report a problem | ||
| 11/16/2019 | Listed for sale | $329,400+6488%$109/sqft |
Source: Keller Williams Realty #1132171 Report a problem | ||
| 6/1/2017 | Sold | $5,000$2/sqft |
Source: Public Record Report a problem | ||
Public tax history
| Year | Property taxes | Tax assessment |
|---|---|---|
| 2025 | $2,172 +4.9% | $38,280 +4.8% |
| 2024 | $2,070 +7.8% | $36,520 +7.6% |
| 2023 | $1,921 +2% | $33,940 +1.9% |
| 2022 | $1,883 -45.6% | $33,300 -44.2% |
| 2021 | $3,464 +132.3% | $59,720 +125% |
| 2020 | $1,491 | $26,540 |
| 2019 | $1,491 | $26,540 -1.8% |
| 2018 | $1,491 +328.5% | $27,040 +350.7% |
| 2017 | $348 | $6,000 |
| 2016 | $348 | -- |
Find assessor info on the county website
Monthly payment
Est. payment
Payment breakdown
Explore the cost of this home by adjusting the details. Changes won't be saved.Climate risks
Neighborhood: Lake Forest
Nearby schools
Schools provided by the listing agent
- Elementary: Williams
- Middle: Williams
- High: Columbia High
Source: ValleyMLS. This data may not be complete. We recommend contacting the local school district to confirm school assignments for this home.