Skip main navigation
Off market
  • $569,600

    217 Ski Ct APT A, Stateline, NV 89449

    2beds
    1,151sqft
    Condo
    Built in 1967
    -- sqft lot
    $569,600 Zestimate®
    $495/sqft
    $2,409 Estimated rent

    Home value

    $569,600

    $518,000 - $627,000

    $2,409/mo

    Zestimate® history
    Loading
    Loading...

    Owner options

    List your home for rent

    $2,409/mo

    Rent Zestimate®

    Find your next renter with Zillow Rental Manager. Plus, with online applications, you can quickly screen prospective tenants – for free.

    Learn more

    $2,409/mo

    Rent Zestimate®

    Refinance and save

    $3,356/mo

    Est. payment

    Refinancing to a lower rate could help reduce your monthly payments and save thousands over the life of the loan.

    See today's rates

    $3,356/mo

    Est. payment

    Explore your selling options

    Work with a Zillow partner agent

    Leverage their expertise and Zillow's premium Showcase listings to get your home seen by more buyers.

    Get started

    List with your own agent

    Get your home in front of millions of buyers by listing it on Zillow.

    Learn how to do it

    Sell it yourself

    Take full control of how buyers see your home on Zillow by listing For Sale by Owner (FSBO).

    List your home

    What's special

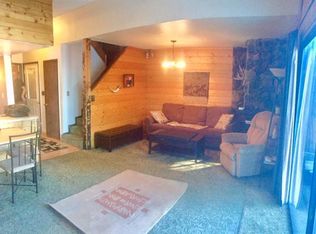
    On top of the world! Epic views are the highlight of this fully upgraded townhome with no stairs to the front door! With an open floor plan, the remodel was just completed in 2018 and includes a custom kitchen, bathrooms, windows and doors, flooring, heating, a gas fireplace, lighting and so much more.

    This property is off market, which means it's not currently listed for sale or rent on Zillow. This may be different from what's available on other websites or public sources.

    Facts & features

    Interior

    Bedrooms & bathrooms
    • Bedrooms: 2
    • Bathrooms: 2
    • Full bathrooms: 2
    Heating
    • Wall, Electric, Gas
    Cooling
    • Wall
    Appliances
    • Included: Dishwasher, Dryer, Garbage disposal, Microwave, Range / Oven, Refrigerator, Washer
    • Laundry: In Hall
    Features
    • Bonus Room, Office-Den(not incl bdrm), SMART Personal PROP APPL
    • Flooring: Carpet, Hardwood
    • Windows: Double Pane Windows, Blinds, Drapes, Rods - Hardware, Metal Frame
    • Fireplace features: Insert, Gas Log
    Interior area
    • Total interior livable area: 1,151 sqft

    Property

    Features
    • Patio & porch: Deck, Uncovered
    • Exterior features: Wood
    • Has view: Yes
    • View description: Territorial, City, Mountain
    Lot
    • Size: 1,306 sqft
    • Features: Cul-de-Sac
    • Topography: Level, Downslope
    Details
    • Additional structures: Storage Shed
    • Parcel number: 131919710021
    • Zoning: IRU
    • Special conditions: Standard

    Construction

    Type & style
    • Home type: Condo
    Materials
    • Roof: Asphalt
    Condition
    • Year built: 1967

    Utilities & green energy

    • Sewer: Public Sewer
    • Utilities for property: Natural Gas Connected, Electricity Connected, Phone Connected, Cable Connected, Water Connected, Internet Available, Cellular Coverage Avail
    Green energy
    • Energy efficient items: Double Pane Windows, EnergyStar Windows, EnergyStar Personal PROP

    Community & neighborhood

    Security
    • Security features: Smoke Detector(s)
    Location
    • Region: Stateline

    HOA & financial

    HOA
    • Has HOA: Yes
    • HOA fee: $100 monthly

    Other

    Other facts
    • Flooring: Wood, Carpet
    • ViewYN: true
    • Sewer: Public Sewer
    • Topography: Level, Downslope
    • AssociationYN: true
    • FireplaceYN: true
    • Roof: Asphalt, Flat
    • ExteriorFeatures: Deck, None - NA
    • Utilities: Natural Gas Connected, Electricity Connected, Phone Connected, Cable Connected, Water Connected, Internet Available, Cellular Coverage Avail
    • PatioAndPorchFeatures: Deck, Uncovered
    • Heating: Natural Gas, Wall Furnace, Fireplace(s)
    • OtherStructures: Storage Shed
    • FireplaceFeatures: Insert, Gas Log
    • RoomsTotal: 2
    • ConstructionMaterials: Wood Siding, Insulation-FiberglassBatt
    • WindowFeatures: Double Pane Windows, Blinds, Drapes, Rods - Hardware, Metal Frame
    • LotFeatures: Cul-de-Sac
    • ElectricOnPropertyYN: True
    • SpecialListingConditions: Standard
    • BuildingFeatures: Mudroom
    • Appliances: Dryer, Washer, Refrigerator in Kitchen, Gas Range - Oven, EnergyStar APPL 1 or More, SMART Appliance 1 or More
    • SecurityFeatures: Smoke Detector(s)
    • View: Mountain(s), Valley, Trees/Woods, City, Trees
    • RoomKitchenFeatures: Breakfast Bar, Garbage Disposal, Built-In Dishwasher, Microwave Built-In, Cook Top - Gas, Single Oven Built-in
    • LaundryFeatures: In Hall
    • RoadResponsibility: Public Maintained Road
    • InteriorFeatures: Bonus Room, Office-Den(not incl bdrm), SMART Personal PROP APPL
    • FoundationDetails: Concrete - Crawl Space
    • GreenEnergyEfficient: Double Pane Windows, EnergyStar Windows, EnergyStar Personal PROP
    • RoomDiningRoomFeatures: Fireplce-Woodstove-Pellet, Living Rm Combo
    • RoomLivingRoomFeatures: Combo/Dining Room
    • Zoning: IRU
    • MlsStatus: Active/Pending-Call
    • AvailabilityDate: 2020-09-06
    • Available date: 09/06/2020

    Price history

    DateEventPrice
    10/12/2020Sold$496,000+5.8%$431/sqft
    Source: NNRMLS #200012460 Report a problem
    9/6/2020Listed for sale$469,000+73.7%$407/sqft
    Source: Chase International - ZC #200012460 Report a problem
    10/1/2017Sold$270,000-5.3%$235/sqft
    Source: NNRMLS #170005088 Report a problem
    7/21/2017Pending sale$285,000$248/sqft
    Source: Sierra Tahoe Real Estate #170005088 Report a problem
    7/7/2017Price change$285,000-4.7%$248/sqft
    Source: Sierra Tahoe Real Estate #170005088 Report a problem
    4/22/2017Listed for sale$299,000+25.9%$260/sqft
    Source: Sierra Tahoe Real Estate #170005088 Report a problem
    12/15/2009Sold$237,500$206/sqft
    Source: Public Record Report a problem

    Public tax history

    YearProperty taxesTax assessment
    2025$1,419 +6.5%$75,209 -0.3%
    2024$1,333 +9.4%$75,455 +3.2%
    2023$1,218 +8.1%$73,112 +19.7%
    2022$1,127 +3.3%$61,095 0%
    2021$1,091 $61,110 +9.2%
    2020-- $55,959
    2019$1,058 $55,959 +8.8%
    2018$1,058 +6.2%$51,434 +0.5%
    2017$996 $51,198 +1.4%
    2016$996 +2.6%$50,471
    2015$971 +3.5%$50,471 +8.5%
    2014$938 $46,497 +14%
    2013-- $40,784 +0.3%
    2012-- $40,646 -1.5%
    2011-- $41,284 -13.3%
    2010-- $47,595 -18.9%
    2009-- $58,676 0%
    2008-- $58,694 +0.8%
    2007-- $58,257 +40.9%
    2006-- $41,361 +52.1%
    2005$567 +3%$27,186 +21.3%
    2004$551 $22,405 -0.8%
    2003-- $22,592

    Find assessor info on the county website

    Neighborhood: 89449

    Nearby schools

    GreatSchools rating
    Schools provided by the listing agent
    • Elementary: Zephyr Cove
    • Middle: Whittell High School - Grades 7
    • High: Whittell - Grades 9-12

    Source: The MLS. This data may not be complete. We recommend contacting the local school district to confirm school assignments for this home.

    Get a cash offer in 3 minutes
    Find out how much your home could sell for in as little as 3 minutes with a no-obligation cash offer.
    Estimated market value
    $569,600
    Get a cash offer in 3 minutes
    Find out how much your home could sell for in as little as 3 minutes with a no-obligation cash offer.
    Estimated market value
    $569,600