Experience the charm of Hill Country living in this beautiful one-story home, nestled in the established Greenwood Forest neighborhood. Built with durable metal stud construction by Jenschke Builders, Inc., this residence combines timeless craftsmanship and comfort. Enjoy an open-concept layout that seamlessly connects the kitchen, dining area, and spacious living room, centered around a standing wood-burning fireplace—perfect for cozy mornings or relaxed evenings. The primary suite offers privacy and opens onto a covered patio with an inviting hot tub. It features a large walk-in closet and a walk-in shower. Two additional bedrooms provide ideal space for guests, a home office, or hobbies. Enjoy the convenience of a roomy pantry and a large utility area that make daily living effortless. Outdoors, enjoy a covered front porch ideal for plants and seasonal dcor, along with a xeriscape front yard accented by mature trees. The landscaped backyard and covered patio provide the perfect retreat to relax and take in the Hill Country breeze. This home embodies the warmth, charm, and easy-living spirit of the Hill Country lifestyle. Schedule your private showing today!
Sold
Price Unknown
217 Skyview Dr, Kerrville, TX 78028
3beds
1,535sqft
Single Family Residence
Built in 2004
0.36 Acres Lot
$373,500 Zestimate®
$--/sqft
$2,180 Estimated rent
Home value
$373,500
$340,000 - $411,000
$2,180/mo
Zestimate® history
Owner options
List your home for rent
$2,180/mo
Rent Zestimate®
Find your next renter with Zillow Rental Manager. Plus, with online applications, you can quickly screen prospective tenants – for free.
$2,180/mo
Rent Zestimate®
Refinance and save
Refinancing to a lower rate could help reduce your monthly payments and save thousands over the life of the loan.
Explore your selling options
Work with a Zillow partner agent
Leverage their expertise and Zillow's premium Showcase listings to get your home seen by more buyers.
Get startedList with your own agent
Get your home in front of millions of buyers by listing it on Zillow.
Learn how to do itSell it yourself
Take full control of how buyers see your home on Zillow by listing For Sale by Owner (FSBO).
List your homeWhat's special
Standing wood-burning fireplaceLandscaped backyardEstablished greenwood forest neighborhoodInviting hot tubCovered patioLarge walk-in closetMature trees
Zillow last checked:
Listing updated:
Listed by:
Sandra Castillo,
eXp Realty LLC / Tinsley Realty Group
Bought with:
Tanner Kaiser, TREC # 0667083
Fore Premier Properties
Source: KVMLS,MLS#: 120810
Facts & features
Interior
Bedrooms & bathrooms
- Bedrooms: 3
- Bathrooms: 2
- Full bathrooms: 2
Rooms
- Room types: Great Room, Kitchen Combo, Utility Room
Primary bedroom
- Level: First
- Area: 237
- Dimensions: 15.8 x 15
Bedroom 2
- Level: First
- Area: 132
- Dimensions: 11 x 12
Bedroom 3
- Level: First
- Area: 144
- Dimensions: 12 x 12
Dining room
- Level: First
Kitchen
- Level: First
- Area: 156
- Dimensions: 12 x 13
Living room
- Level: First
- Area: 329
- Dimensions: 14 x 23.5
Heating
- Central, Electric, Heat Pump
Cooling
- Central Air, Electric, Heat Pump
Appliances
- Included: Dishwasher, Disposal, Electric Range, Refrigerator, Other, Electric Water Heater
- Laundry: Main Level, W/D Connection
Features
- High Ceilings, Other, Master Downstairs, Split Bedroom
- Flooring: Carpet, Tile
- Attic: Pull Down Stairs
- Has fireplace: Yes
- Fireplace features: Wood Burning Stove
Interior area
- Total structure area: 1,535
- Total interior livable area: 1,535 sqft
Property
Parking
- Total spaces: 2
- Parking features: 2 Car Garage, Attached
- Attached garage spaces: 2
Features
- Levels: One
- Stories: 1
- Patio & porch: Covered
- Exterior features: Other
- Waterfront features: None
Lot
- Size: 0.36 Acres
- Residential vegetation: Partially Wooded
Details
- Parcel number: 27506
- Zoning: R
Construction
Type & style
- Home type: SingleFamily
- Architectural style: Traditional
- Property subtype: Single Family Residence
Materials
- HardiPlank Type, Stucco
- Foundation: Slab
- Roof: Composition
Condition
- Year built: 2004
Utilities & green energy
- Sewer: Septic Tank, Septic Lic
- Water: Central
- Utilities for property: Electricity Available, Garbage Service-Public, Phone Available
Community & HOA
Community
- Security: Security System
- Subdivision: Greenwood Forest
HOA
- Has HOA: Yes
Location
- Region: Kerrville
Financial & listing details
- Tax assessed value: $338,609
- Date on market: 11/7/2025
- Listing terms: Cash,Conventional,FHA,VA Loan
- Electric utility on property: Yes
- Road surface type: Other
Price history
| Date | Event | Price |
|---|---|---|
| 5/4/2026 | Sold | -- |
Source: KVMLS #120810 Report a problem | ||
| 4/7/2026 | Pending sale | $385,000$251/sqft |
Source: KVMLS #120810 Report a problem | ||
| 3/25/2026 | Contingent | $385,000$251/sqft |
Source: KVMLS #120810 Report a problem | ||
| 11/7/2025 | Listed for sale | $385,000$251/sqft |
Source: KVMLS #120810 Report a problem | ||
| 4/28/2005 | Sold | -- |
Source: KVMLS #48957 Report a problem | ||
Public tax history
| Year | Property taxes | Tax assessment |
|---|---|---|
| 2025 | -- | $338,609 +5.2% |
| 2024 | $771 -0.6% | $321,720 |
| 2023 | $776 -66.5% | $321,720 +7.4% |
| 2022 | $2,313 -0.1% | $299,585 +10% |
| 2021 | $2,316 +0.2% | $272,350 +9.2% |
| 2020 | $2,311 | $249,407 +9.1% |
| 2019 | -- | $228,550 +9.6% |
| 2018 | -- | $208,602 |
| 2017 | -- | $208,602 +7.3% |
| 2016 | -- | $194,383 |
| 2015 | -- | $194,383 +1.9% |
| 2014 | -- | $190,746 -6% |
| 2012 | -- | $202,952 |
| 2011 | -- | $202,952 |
| 2010 | -- | $202,952 |
| 2009 | -- | $202,952 |
| 2008 | -- | $202,952 +7.5% |
| 2007 | -- | $188,861 |
Find assessor info on the county website
Neighborhood: 78028
Nearby homes
- $306,6003 bd2 ba1.6k sqft219 Skyview Dr W, Kerrville, TX 78028Off Market

- $406,3004 bd3 ba2.8k sqft215 Skyview Dr, Kerrville, TX 78028Off Market
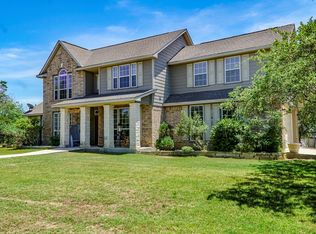
- $477,2003 bd2 ba1.9k sqft216 Spanish Oak Ln W, Kerrville, TX 78028Off Market
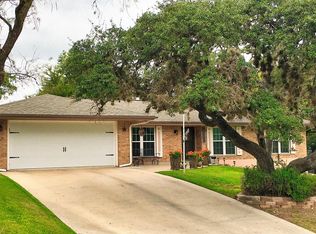
- $---- bd-- ba-- sqft216 Spanish Oak Ln, Kerrville, TX 78028Off Market
- $389,5003 bd2 ba2k sqft218 Spanish Oak Ln W, Kerrville, TX 78028Off Market
- $340,2003 bd2 ba2k sqft218 Spanish Oak Ln, Kerrville, TX 78028Off Market
- $329,300-- bd2 ba1.7k sqft214 Spanish Oak Ln W, Kerrville, TX 78028Off Market
- $323,500-- bd2 ba1.8k sqft221 Skyview Dr, Kerrville, TX 78028Off Market
Nearby schools
GreatSchools rating
- 8/10Ingram Elementary SchoolGrades: PK-5Distance: 0.7 mi
- 7/10Ingram MiddleGrades: 6-8Distance: 2 mi
- 7/10Ingram-Tom Moore Secondary CampusGrades: 9-12Distance: 2 mi
Schools provided by the listing agent
- Elementary: Ingram
Source: KVMLS. This data may not be complete. We recommend contacting the local school district to confirm school assignments for this home.
Get a cash offer in 3 minutes
Find out how much your home could sell for in as little as 3 minutes with a no-obligation cash offer.
Estimated market value
$373,500
Get a cash offer in 3 minutes
Find out how much your home could sell for in as little as 3 minutes with a no-obligation cash offer.
Estimated market value
$373,500
- Texas
- Kerr County
- Kerrville
- 78028
- 217 Skyview Dr
Nearby cities
Nearby zip codes
Other Kerrville Topics
