Skip main navigation
Sold for $600,000
  • $600,000

    217 Slade Ln, Longwood, FL 32750

    4beds
    2,262sqft
    Single Family Residence
    Built in 1977
    0.34 Acres Lot
    $627,300 Zestimate®
    $265/sqft
    $2,902 Estimated rent

    Home value

    $627,300

    $596,000 - $665,000

    $2,902/mo

    Zestimate® history
    Loading
    Loading...

    Owner options

    List your home for rent

    $2,902/mo

    Rent Zestimate®

    Find your next renter with Zillow Rental Manager. Plus, with online applications, you can quickly screen prospective tenants – for free.

    Learn more

    $2,902/mo

    Rent Zestimate®

    Refinance and save

    $3,913/mo

    Est. payment

    Refinancing to a lower rate could help reduce your monthly payments and save thousands over the life of the loan.

    See today's rates

    $3,913/mo

    Est. payment

    Explore your selling options

    Work with a Zillow partner agent

    Leverage their expertise and Zillow's premium Showcase listings to get your home seen by more buyers.

    Get started

    List with your own agent

    Get your home in front of millions of buyers by listing it on Zillow.

    Learn how to do it

    Sell it yourself

    Take full control of how buyers see your home on Zillow by listing For Sale by Owner (FSBO).

    List your home

    What's special

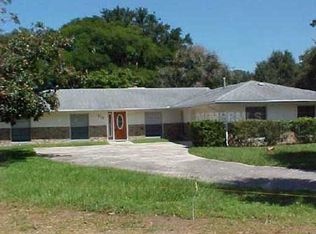

    Nestled on a pristine lakefront lot of Winsor Lake and tucked away on a private cul-de-sac, this elegant contemporary-style home spans over 2,200 square feet and is a true dream. The property features 4 bedrooms, 3 baths, an expansive pool, and a 2-car garage. As you cross the pavers on the covered front driveway, the stately design immediately captures your attention, with a striking crimson red door adorned with glass panels and an array of inviting windows. Upon entering, you are welcomed by 8 foot ceilings that invite you into the family room, where the luxury of ceramic tile with a decorative inlaid perimeter is complemented by crown moldings. The space opens to panoramic views of the majestic pool through large glass doors that lead to the patio. To the left of the entry, the formal dining area exudes elegance with a neutral color palette, attractive crown, and base moldings, and refined natural window treatments. The heart of the home is the expansive gourmet kitchen, boasting a rich palette of cinnamon-spiced cabinetry, Santa Cecilia granite countertops, and a travertine backsplash highlighted by lighted cabinets. A vast stainless-steel sink and a professional-grade stainless steel appliance package, including ovens designed for superior preparation and storage, make this kitchen a chef's delight. The cozy eat-in bar, complete with pendant lighting, offers a perfect spot for informal meals and entertaining guests. One of the unique aspects of this luxurious home is the owner’s retreat, thoughtfully placed on its own wing. This serene space is designed for ultimate comfort, featuring a neutral palette, fine moldings, Savannah Honey ceramic flooring, and an array of windows that bathe the room in natural sunlight while providing tranquil views of the lake. A walk-in closet, equipped with organizers and a dressing area, adds a touch of practicality and luxury. The owner’s bath is a haven of relaxation, with an opulent antique-style vanity, gleaming granite countertops, and picture frame mirrors. The walk-in shower, embellished with polished porcelain tiles and pebble stone accents, sits adjacent to a spa-like bath, creating the ultimate setting for relaxation and renewal. On the opposite side of the home, the secondary bedrooms are spacious and feature ample closet systems, sharing two state-of-the-art full bathrooms. Recent updates to the home include a new water heater, a Carrier AC, newer Low E windows, and updated plumbing, ensuring modern comfort and efficiency. In the evenings, you can relax on the open-air patio and enjoy the sparkling pool, an ideal spot for al fresco dining and leisurely conversations. Beyond the pool, a well-manicured lawn stretches out, providing a picturesque backdrop. This home is perfectly situated near major interstates, highly rated Seminole County Schools, the Sun Rail, hospitals, and beautiful nature and walking trails, making it an ideal location for those seeking both convenience and tranquility.

    Zillow last checked:

    Listing updated:

    Listing Provided by:

    Karen Arbutine 407-928-3788,

    RE/MAX CENTRAL REALTY 407-333-4400

    Bought with:

    Nicole Howell, 3110874

    FANNIE HILLMAN & ASSOCIATES

    Source: Stellar MLS,MLS#: O6239821MLS LogoOriginating MLS: Orlando Regional

    Facts & features

    Interior

    Bedrooms & bathrooms
    • Bedrooms: 4
    • Bathrooms: 3
    • Full bathrooms: 3
    Primary bedroom
    • Features: Walk-In Closet(s)
    • Level: First
    • Dimensions: 15x12
    Bedroom 2
    • Features: Walk-In Closet(s)
    • Level: First
    • Dimensions: 11x11
    Bedroom 3
    • Features: Built-in Closet
    • Level: First
    • Dimensions: 11x11
    Bedroom 4
    • Features: Built-in Closet
    • Level: First
    • Dimensions: 12x10
    Primary bathroom
    • Features: Built-in Features, Tub with Separate Shower Stall
    • Level: First
    Dining room
    • Level: First
    • Dimensions: 12x11
    Family room
    • Level: First
    • Dimensions: 18x13
    Kitchen
    • Features: Breakfast Bar, Pantry
    • Level: First
    • Dimensions: 18x12
    Living room
    • Level: First
    • Dimensions: 18x13
    Heating
    • Central, Electric
    Cooling
    • Central Air
    Appliances
    • Included: Dishwasher, Disposal, Electric Water Heater, Microwave, Range, Range Hood
    • Laundry: Inside
    Features
    • Crown Molding, Kitchen/Family Room Combo, Primary Bedroom Main Floor, Solid Wood Cabinets, Split Bedroom, Stone Counters, Walk-In Closet(s)
    • Flooring: Carpet, Ceramic Tile
    • Doors: French Doors, Sliding Doors
    • Windows: Window Treatments
    • Has fireplace: No
    Interior area
    • Total structure area: 3,128
    • Total interior livable area: 2,262 sqft

    Property

    Parking
    • Total spaces: 2
    • Parking features: Garage Door Opener
    • Attached garage spaces: 2
    Features
    • Levels: One
    • Stories: 1
    • Patio & porch: Covered, Deck, Patio, Porch
    • Exterior features: Irrigation System
    • Has private pool: Yes
    • Pool features: In Ground
    • Has spa: Yes
    • Fencing: Fenced
    • Has view: Yes
    • View description: Lake
    • Has water view: Yes
    • Water view: Lake
    • Waterfront features: Lake Privileges
    • Body of water: LAKE WINDSOR
    Lot
    • Size: 0.34 Acres
    • Features: Cul-De-Sac, City Lot, Level, Sidewalk
    Details
    • Parcel number: 36202950700001620
    • Zoning: LDR
    • Special conditions: None

    Construction

    Type & style
    • Home type: SingleFamily
    • Property subtype: Single Family Residence
    Materials
    • Block, Stucco
    • Foundation: Slab
    • Roof: Shingle
    Condition
    • New construction: No
    • Year built: 1977

    Utilities & green energy

    • Sewer: Public Sewer
    • Water: Public
    • Utilities for property: Cable Available, Public, Street Lights, Underground Utilities

    Community & neighborhood

    Location
    • Region: Longwood
    • Subdivision: WINSOR MANOR 1ST ADD

    HOA & financial

    HOA
    • Has HOA: Yes
    • HOA fee: $6 monthly
    Other fees
    • Pet fee: $0 monthly
    Other financial information
    • Total actual rent: 0

    Other

    Other facts
    • Ownership: Fee Simple
    • Road surface type: Paved

    Price history

    DateEventPrice
    10/11/2024Sold$600,000+0%$265/sqft
    Source: Stellar MLS #O6239821 Report a problem
    9/16/2024Pending sale$599,777$265/sqft
    Source: Stellar MLS #O6239821 Report a problem
    9/11/2024Listed for sale$599,777+79%$265/sqft
    Source: Stellar MLS #O6239821 Report a problem
    4/15/2014Sold$335,000+106.8%$148/sqft
    Source: Public Record Report a problem
    12/19/2012Sold$162,000-14.7%$72/sqft
    Source: Public Record Report a problem
    7/28/2012Listing removed$189,900$84/sqft
    Source: 100% Real Estate Report a problem
    7/12/2012Price change$189,900-7.3%$84/sqft
    Source: 100% Real Estate Report a problem
    6/22/2012Price change$204,900-10.9%$91/sqft
    Source: 100% Real Estate Report a problem
    5/23/2012Listed for sale$229,900+43.7%$102/sqft
    Source: 100% Real Estate Report a problem
    5/2/2000Sold$160,000+12.3%$71/sqft
    Source: Public Record Report a problem
    4/6/1994Sold$142,500$63/sqft
    Source: Public Record Report a problem

    Public tax history

    YearProperty taxesTax assessment
    2025$7,076 +78.9%$476,462 +63.5%
    2024$3,956 +2.8%$291,494 +3%
    2023$3,847 +2.9%$283,004 +3%
    2022$3,740 +1%$274,761 +3%
    2021$3,705 +0.9%$266,758 +1.4%
    2020$3,672 +1.4%$263,075 +2.3%
    2019$3,623 $257,160 +1.9%
    2018$3,623 +1%$252,365 +2.1%
    2017$3,587 +0.8%$247,174 +1.4%
    2016$3,559 -3.5%$243,785 +1.4%
    2015$3,689 $240,407 +3.4%
    2014$3,689 +12.7%$232,599 +35.5%
    2013$3,273 +8.5%$171,670 +4.9%
    2012$3,016 +0.3%$163,638 -1.5%
    2011$3,007 -11%$166,211 -10.2%
    2010$3,378 +71.6%$185,096 +25.3%
    2009$1,969 +3.3%$147,691 +0.1%
    2008$1,906 -6.9%$147,543 +3%
    2007$2,048 -2.7%$143,246 +2.5%
    2006$2,106 +2.2%$139,752 +3%
    2005$2,061 +0.9%$135,682 +3%
    2004$2,042 +2.8%$131,730 +1.9%
    2003$1,987 +1.5%$129,274 +2.4%
    2002$1,958 +4.3%$126,244 +5.9%
    2000$1,877 $119,220

    Find assessor info on the county website

    Neighborhood: 32750

    Nearby schools

    GreatSchools rating
    Get a cash offer in 3 minutes
    Find out how much your home could sell for in as little as 3 minutes with a no-obligation cash offer.
    Estimated market value
    $627,300
    Get a cash offer in 3 minutes
    Find out how much your home could sell for in as little as 3 minutes with a no-obligation cash offer.
    Estimated market value
    $627,300