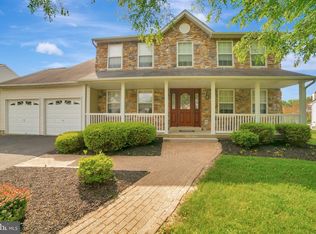
Welcome to 217 Snapdragon Street, located in the desirable Maple Knoll community in Warrington. This stunning single-family home boasts a perfect blend of classic charm and modern updates, offering a comfortable and convenient lifestyle in the award-winning Central Bucks School District. The beautifully landscaped yard and welcoming front porch, featuring a gorgeous new front door, create an inviting atmosphere from the moment you arrive. Inside, you'll find a bright and airy floor plan with plenty of room for both relaxation and entertaining. Meticulous attention to detail is evident throughout, from the new banister to the luxury vinyl plank flooring that flows throughout the home. This property offers two living areas, a dining room, and a convenient pantry. The freshly painted kitchen cabinets, with granite countertops, is the perfect space for entertaining, as it opens into the living room and provides access to the backyard. Conveniently located on the first floor, you'll find an upgraded powder room and mudroom/laundry area. The 2-car garage provides ample parking and storage space. Upstairs, you'll find four bedrooms and a beautifully upgraded hallway bathroom featuring a double sink vanity and a custom bowed glass shower door, maximizing space within the shower. The generously sized primary bedroom boasts vaulted ceilings, a walk-in closet, and a private ensuite bathroom that has been upgraded, creating an airy and spacious retreat. There is no shortage of storage space here with a large basement! Recent updates include a new roof and windows, along with a new driveway and hot water heater. This exceptional home is situated in a neighborhood within walking distance of the elementary and high school—talk about convenience! It also offers easy access to shopping, dining, and entertainment. Don't miss the opportunity to make 217 Snapdragon Street your new home. Schedule a showing today! Ask us about the exclusive feature sheet, too! OPEN HOUSE- March 1st 2025 from 11am-2pm
Sold for $762,500
$762,500
217 Snapdragon St, Warrington, PA 18976
4beds
2,352sqft
Single Family Residence
Built in 2000
-- sqft lot
$794,100 Zestimate®
$324/sqft
$3,798 Estimated rent
Home value
$794,100
$739,000 - $858,000
$3,798/mo
Zestimate® history
Owner options
List your home for rent
$3,798/mo
Rent Zestimate®
Find your next renter with Zillow Rental Manager. Plus, with online applications, you can quickly screen prospective tenants – for free.
$3,798/mo
Rent Zestimate®
Refinance and save
$4,861/mo
Est. payment
Refinancing to a lower rate could help reduce your monthly payments and save thousands over the life of the loan.
$4,861/mo
Est. payment
Explore your selling options
Work with a Zillow partner agent
Leverage their expertise and Zillow's premium Showcase listings to get your home seen by more buyers.
Get startedList with your own agent
Get your home in front of millions of buyers by listing it on Zillow.
Learn how to do itSell it yourself
Take full control of how buyers see your home on Zillow by listing For Sale by Owner (FSBO).
List your homeWhat's special
Beautifully landscaped yardNew banisterWelcoming front porchDining roomFour bedroomsVaulted ceilingsWalk-in closet
Zillow last checked:
Listing updated:
Listed by:
Ariella Boczniewicz 215-971-4122,
Keller Williams Real Estate-Langhorne,
Listing Team: Ariella + Lukasz Realty Group, Co-Listing Team: Ariella + Lukasz Realty Group,Co-Listing Agent: Lukasz Boczniewicz 267-679-1659,
Keller Williams Real Estate-Langhorne
Bought with:
Darcy Scollin, RS291005
OCF Realty LLC - Philadelphia
Source: Bright MLS,MLS#: PABU2088174
Facts & features
Interior
Bedrooms & bathrooms
- Bedrooms: 4
- Bathrooms: 3
- Full bathrooms: 2
- 1/2 bathrooms: 1
- Main level bathrooms: 1
Basement
- Description: Percent Finished: 0.0
- Area: 0
Heating
- Central, Natural Gas
Cooling
- Central Air, Electric
Appliances
- Included: Built-In Range, Dishwasher, Dryer, Oven/Range - Gas, Range Hood, Gas Water Heater
- Laundry: Main Level
Features
- Bathroom - Stall Shower, Bathroom - Tub Shower, Bathroom - Walk-In Shower, Breakfast Area, Butlers Pantry, Combination Kitchen/Living, Dining Area, Family Room Off Kitchen, Open Floorplan, Formal/Separate Dining Room, Eat-in Kitchen, Kitchen Island, Kitchen - Table Space, Pantry, Walk-In Closet(s), Upgraded Countertops, Dry Wall
- Doors: Sliding Glass
- Windows: Double Hung, Double Pane Windows
- Basement: Unfinished,Sump Pump,Interior Entry,Concrete
- Number of fireplaces: 1
- Fireplace features: Brick, Glass Doors, Mantel(s), Gas/Propane
Interior area
- Total structure area: 2,352
- Total interior livable area: 2,352 sqft
- Finished area above ground: 2,352
- Finished area below ground: 0
Property
Parking
- Total spaces: 6
- Parking features: Storage, Garage Faces Front, Inside Entrance, Asphalt, Attached, Driveway, Off Street
- Attached garage spaces: 2
- Uncovered spaces: 4
Accessibility
- Accessibility features: 2+ Access Exits
Features
- Levels: Two
- Stories: 2
- Patio & porch: Patio, Porch, Roof
- Exterior features: Sidewalks
- Pool features: None
Lot
- Dimensions: 142.00 x
Details
- Additional structures: Above Grade, Below Grade
- Parcel number: 50046092
- Zoning: RA
- Special conditions: Standard
Construction
Type & style
- Home type: SingleFamily
- Architectural style: Colonial
- Property subtype: Single Family Residence
Materials
- Frame
- Foundation: Concrete Perimeter
- Roof: Shingle
Condition
- Excellent
- New construction: No
- Year built: 2000
- Major remodel year: 2020
Utilities & green energy
- Electric: 200+ Amp Service
- Sewer: Public Sewer
- Water: Public
- Utilities for property: Cable Available, Electricity Available, Natural Gas Available, Sewer Available, Water Available, Fiber Optic
Community & HOA
Community
- Security: Fire Sprinkler System
- Subdivision: Maple Knoll
HOA
- Has HOA: No
Location
- Region: Warrington
- Municipality: WARRINGTON TWP
Financial & listing details
- Price per square foot: $324/sqft
- Tax assessed value: $41,880
- Annual tax amount: $7,938
- Date on market: 2/28/2025
- Listing agreement: Exclusive Right To Sell
- Listing terms: Cash,Conventional,FHA,VA Loan
- Inclusions: Appliances (those That Are Not Excluded) -in 'as-is' Condition, No Monetary Value
- Exclusions: Kitchen Refrigerator, Wine Fridge, And Curtains.
- Ownership: Fee Simple
Price history
| Date | Event | Price |
|---|---|---|
| 5/2/2025 | Sold | $762,500+8.9%$324/sqft |
Source:  Bright MLS #PABU2088174 Report a problem Bright MLS #PABU2088174 Report a problem | ||
| 3/5/2025 | Pending sale | $700,000$298/sqft |
Source: Bright MLS #PABU2088174 Report a problem | ||
| 2/28/2025 | Listed for sale | $700,000+177.8%$298/sqft |
Source: Bright MLS #PABU2088174 Report a problem | ||
| 10/2/2000 | Sold | $251,990$107/sqft |
Source: Public Record Report a problem | ||
Public tax history
| Year | Property taxes | Tax assessment |
|---|---|---|
| 2025 | $8,023 | $41,880 |
| 2024 | $8,023 +12.1% | $41,880 |
| 2023 | $7,158 +2% | $41,880 |
| 2022 | $7,016 +1.1% | $41,880 |
| 2021 | $6,938 | $41,880 |
| 2020 | $6,938 +1.7% | $41,880 |
| 2018 | $6,820 +4.6% | $41,880 |
| 2017 | $6,517 | $41,880 |
| 2016 | -- | $41,880 |
| 2015 | -- | $41,880 |
| 2014 | -- | $41,880 |
| 2013 | -- | $41,880 |
| 2012 | -- | $41,880 |
| 2011 | -- | $41,880 |
| 2010 | -- | $41,880 |
| 2009 | -- | $41,880 |
| 2008 | -- | $41,880 |
| 2007 | -- | $41,880 |
| 2006 | -- | $41,880 |
| 2005 | -- | $41,880 +300% |
| 2004 | -- | $10,470 |
| 2003 | -- | $10,470 |
| 2002 | -- | $10,470 |
| 2000 | -- | $10,470 |
Find assessor info on the county website
Neighborhood: 18976
Nearby homes
- $743,9004 bd3 ba2.6k sqft221 Snapdragon St, Warrington, PA 18976Off Market
- $836,7004 bd2 ba2.8k sqft213 Snapdragon St, Warrington, PA 18976Off Market
- $735,0004 bd3 ba2.1k sqft310 Aster Way, Warrington, PA 18976Sold
- $769,6004 bd2 ba2.7k sqft209 Snapdragon St, Warrington, PA 18976Off Market
- $787,9004 bd2 ba2.6k sqft223 Snapdragon St, Warrington, PA 18976Off Market
- $738,3004 bd3 ba2.4k sqft220 Snapdragon St, Warrington, PA 18976Off Market
- $754,7004 bd3 ba2.6k sqft218 Snapdragon St, Warrington, PA 18976Off Market
- $762,9004 bd3 ba3k sqft311 Aster Way, Warrington, PA 18976Off Market
Nearby schools
GreatSchools rating
- 10/10Mill Creek Elementary SchoolGrades: K-6Distance: 0.3 mi
- 10/10Unami Middle SchoolGrades: 7-9Distance: 2.1 mi
- 10/10Central Bucks High School-SouthGrades: 10-12Distance: 0.3 mi
Schools provided by the listing agent
- Elementary: Mill Creek
- Middle: Unami
- High: Central Bucks High School South
- District: Central Bucks
Source: Bright MLS. This data may not be complete. We recommend contacting the local school district to confirm school assignments for this home.
Get a cash offer in 3 minutes
Find out how much your home could sell for in as little as 3 minutes with a no-obligation cash offer.
Estimated market value
$794,100
Get a cash offer in 3 minutes
Find out how much your home could sell for in as little as 3 minutes with a no-obligation cash offer.
Estimated market value
$794,100
- Pennsylvania
- Bucks County
- Warrington
- 18976
- 217 Snapdragon St
