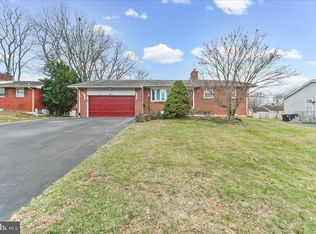
If you’ve been searching for comfortable, easy single-floor living, this ranch in the ever-popular Llangollen Estates deserves a spot on your tour. With approximately 1,800 square feet of living space, this home offers a thoughtful layout, solid updates, and plenty of flexibility to fit your lifestyle. The main level features two bedrooms and one full bath. The primary bedroom was created by combining two original bedrooms, giving you extra space for a sitting area, dressing nook, or additional storage. The living and dining areas flow nicely, offering a warm and inviting feel that works just as well for everyday living as it does for entertaining. The kitchen has been updated and connects easily to the rest of the home. Downstairs, the finished lower level expands your living space with a cozy family room, an additional bedroom, a convenient half bath, and plenty of storage. Outside, you’ll appreciate the home’s curb appeal, mature landscaping, and practical features like a double driveway and garage. Solar panels help keep energy costs down, adding both efficiency and peace of mind. All of this is set in a convenient location close to Routes 1 and 13, making commuting simple and keeping you just minutes from shopping, restaurants, and everyday essentials. This move-in-ready ranch offers an ideal combination of space, updates, and location. Come see it for yourself and imagine making it home.
Sold for $365,000
Street View
$365,000
217 Southerland Dr, New Castle, DE 19720
3beds
1,800sqft
Single Family Residence
Built in 1960
10,019 Square Feet Lot
$295,600 Zestimate®
$203/sqft
$2,297 Estimated rent
Home value
$295,600
$266,000 - $328,000
$2,297/mo
Zestimate® history
Owner options
List your home for rent
$2,297/mo
Rent Zestimate®
Find your next renter with Zillow Rental Manager. Plus, with online applications, you can quickly screen prospective tenants – for free.
$2,297/mo
Rent Zestimate®
Refinance and save
$2,208/mo
Est. payment
Refinancing to a lower rate could help reduce your monthly payments and save thousands over the life of the loan.
$2,208/mo
Est. payment
Explore your selling options
Work with a Zillow partner agent
Leverage their expertise and Zillow's premium Showcase listings to get your home seen by more buyers.
Get startedList with your own agent
Get your home in front of millions of buyers by listing it on Zillow.
Learn how to do itSell it yourself
Take full control of how buyers see your home on Zillow by listing For Sale by Owner (FSBO).
List your homeWhat's special
Solid updatesSingle-floor livingMature landscapingThoughtful layoutPlenty of storageCozy family roomWarm and inviting feel
Zillow last checked:
Listing updated:
Listed by:
Delisia Inge 302-379-6723,
BHHS Fox & Roach - Hockessin
Bought with:
Jeffrey Brannock, RS-0038784
Foraker Realty Co.
Source: Bright MLS,MLS#: DENC2096100
Facts & features
Interior
Bedrooms & bathrooms
- Bedrooms: 3
- Bathrooms: 2
- Full bathrooms: 1
- 1/2 bathrooms: 1
- Main level bathrooms: 1
- Main level bedrooms: 2
Rooms
- Room types: Living Room, Dining Room, Primary Bedroom, Bedroom 2, Bedroom 3, Kitchen, Family Room, Laundry, Full Bath, Half Bath
Primary bedroom
- Level: Main
- Area: 264 Square Feet
- Dimensions: 11 X 24
Bedroom 2
- Level: Main
- Area: 121 Square Feet
- Dimensions: 11 X 11
Bedroom 3
- Level: Lower
- Area: 130 Square Feet
- Dimensions: 10 X 13
Dining room
- Level: Main
- Area: 90 Square Feet
- Dimensions: 9 X 10
Family room
- Level: Lower
- Area: 242 Square Feet
- Dimensions: 11 X 22
Other
- Level: Main
Half bath
- Level: Lower
Kitchen
- Level: Main
- Area: 143 Square Feet
- Dimensions: 11 X 13
Laundry
- Level: Lower
- Area: 153 Square Feet
- Dimensions: 9 X 17
Living room
- Level: Main
- Area: 210 Square Feet
- Dimensions: 14 X 15
Screened porch
- Level: Main
- Area: 322 Square Feet
- Dimensions: 14 X 23
Heating
- Forced Air, Natural Gas
Cooling
- Central Air, Electric
Appliances
- Included: Dishwasher, Exhaust Fan, Oven/Range - Gas, Stainless Steel Appliance(s), Washer, Dryer, Water Heater, Gas Water Heater
- Laundry: In Basement, Laundry Room
Features
- Attic, Built-in Features, Ceiling Fan(s), Combination Dining/Living, Crown Molding, Entry Level Bedroom, Floor Plan - Traditional, Eat-in Kitchen, Pantry, Upgraded Countertops, Dry Wall
- Flooring: Carpet, Vinyl, Ceramic Tile
- Doors: Insulated, Six Panel, Sliding Glass
- Basement: Full
- Number of fireplaces: 1
- Fireplace features: Brick, Glass Doors, Mantel(s), Wood Burning
Interior area
- Total structure area: 1,800
- Total interior livable area: 1,800 sqft
- Finished area above ground: 1,225
- Finished area below ground: 575
Property
Parking
- Total spaces: 6
- Parking features: Built In, Garage Faces Front, Garage Door Opener, Inside Entrance, Asphalt, Private, Attached, Driveway
- Attached garage spaces: 2
- Uncovered spaces: 4
Accessibility
- Accessibility features: None
Features
- Levels: One
- Stories: 1
- Patio & porch: Enclosed, Porch, Screened, Screened Porch
- Exterior features: Chimney Cap(s), Lighting, Rain Gutters
- Pool features: None
Lot
- Size: 10,019 Square Feet
- Dimensions: 80.00 x 125.00
- Features: Front Yard, SideYard(s), Rear Yard, Suburban
Details
- Additional structures: Above Grade, Below Grade
- Parcel number: 10034.40096
- Zoning: NC10
- Special conditions: Standard
Construction
Type & style
- Home type: SingleFamily
- Architectural style: Ranch/Rambler
- Property subtype: Single Family Residence
Materials
- Brick
- Foundation: Block
- Roof: Architectural Shingle,Pitched
Condition
- New construction: No
- Year built: 1960
Utilities & green energy
- Sewer: Public Sewer
- Water: Public
Green energy
- Energy generation: PV Solar Array(s) Leased
Community & HOA
Community
- Subdivision: Llangollen Estates
HOA
- Has HOA: No
Location
- Region: New Castle
Financial & listing details
- Price per square foot: $203/sqft
- Tax assessed value: $334,300
- Annual tax amount: $2,588
- Date on market: 1/30/2026
- Listing agreement: Exclusive Right To Sell
- Listing terms: Cash,Conventional,FHA,VA Loan
- Exclusions: See Incl / Excl Sheet With Disclosures In Mls
- Ownership: Fee Simple
Price history
| Date | Event | Price |
|---|---|---|
| 3/31/2026 | Sold | $365,000+4.3%$203/sqft |
Source:  Bright MLS #DENC2096100 Report a problem Bright MLS #DENC2096100 Report a problem | ||
| 2/4/2026 | Contingent | $349,900$194/sqft |
Source: Bright MLS #DENC2096100 Report a problem | ||
| 1/30/2026 | Listed for sale | $349,900+9.3%$194/sqft |
Source: Bright MLS #DENC2096100 Report a problem | ||
| 11/15/2023 | Sold | $320,000-1.5%$178/sqft |
Source: Bright MLS #DENC2049554 Report a problem | ||
| 10/18/2023 | Pending sale | $325,000$181/sqft |
Source: Bright MLS #DENC2049554 Report a problem | ||
| 10/10/2023 | Price change | $325,000-4.4%$181/sqft |
Source: Bright MLS #DENC2049554 Report a problem | ||
| 9/22/2023 | Listed for sale | $339,900$189/sqft |
Source: Bright MLS #DENC2049554 Report a problem | ||
Public tax history
| Year | Property taxes | Tax assessment |
|---|---|---|
| 2025 | -- | $334,300 +448% |
| 2024 | $2,233 +93.6% | $61,000 |
| 2023 | $1,154 -5.4% | $61,000 |
| 2022 | $1,220 -7.4% | $61,000 |
| 2021 | $1,318 -0.9% | $61,000 |
| 2020 | $1,329 +0.3% | $61,000 |
| 2019 | $1,326 +10.5% | $61,000 |
| 2017 | $1,200 +32.2% | $61,000 |
| 2016 | $908 | $61,000 |
| 2015 | $908 -35.4% | $61,000 |
| 2014 | $1,406 | $61,000 |
| 2013 | -- | $61,000 |
| 2012 | -- | $61,000 |
| 2011 | -- | $61,000 |
| 2010 | -- | $61,000 |
| 2009 | -- | $61,000 |
| 2008 | -- | $61,000 |
| 2007 | -- | $61,000 |
| 2006 | -- | $61,000 |
| 2005 | -- | $61,000 |
| 2004 | -- | $61,000 |
| 2003 | -- | $61,000 |
| 2002 | -- | $61,000 |
| 2001 | -- | $61,000 |
Find assessor info on the county website
Neighborhood: 19720
Nearby homes
- $349,6004 bd2 ba2.3k sqft215 Southerland Dr, New Castle, DE 19720Off Market

- $359,5003 bd2 ba3.2k sqft219 Southerland Dr, New Castle, DE 19720Off Market
- $330,2003 bd2 ba1.4k sqft204 Werden Dr, New Castle, DE 19720Off Market

- $385,0004 bd3 ba1.8k sqft206 Werden Dr, New Castle, DE 19720Sold
- $372,4004 bd2 ba2.3k sqft202 Werden Dr, New Castle, DE 19720Off Market
- $336,5003 bd2 ba2.3k sqft213 Southerland Dr, New Castle, DE 19720Off Market
- $367,1004 bd2 ba1 sqft221 Southerland Dr, New Castle, DE 19720Off Market
- $355,0004 bd2 ba1.8k sqft216 Southerland Dr, New Castle, DE 19720Sold
Nearby schools
GreatSchools rating
- 3/10Southern Elementary SchoolGrades: K-5Distance: 5.4 mi
- 3/10Bedford (Gunning) Middle SchoolGrades: 6-8Distance: 5.5 mi
- 2/10Penn (William) High SchoolGrades: 9-12Distance: 2.5 mi
Schools provided by the listing agent
- Elementary: Southern
- Middle: Gunning Bedford
- High: William Penn
- District: Colonial
Source: Bright MLS. This data may not be complete. We recommend contacting the local school district to confirm school assignments for this home.
Get a cash offer in 3 minutes
Find out how much your home could sell for in as little as 3 minutes with a no-obligation cash offer.
Estimated market value
$295,600
Get a cash offer in 3 minutes
Find out how much your home could sell for in as little as 3 minutes with a no-obligation cash offer.
Estimated market value
$295,600
- Delaware
- New Castle County
- New Castle
- 19720
- 217 Southerland Dr
Nearby cities
Nearby zip codes
Other New Castle Topics
