Welcome to this tastefully decorated 2 story residence where style comfort and functionality come together perfectly. Situated on a desirable corner lot in a charming small town feel, community, this home has a backyard oasis with a patio, deck and pergola. You will enjoy the fruit trees in the backyard with both apple and peach. The 3 bedrooms are all spacious with ample window light. You will find valuable living area in the lower level, perfect for a rec room, hobby room or home office. The bright updated kitchen is set up perfectly to be your gathering place. If a rural lifestyle is what you have in mind but easy, convenient access to both main arteries and major cities this home is perfect for you.
Pending
Price cut: $31K (8/7)
$419,000
217 Spruce St, Denver, PA 17517
3beds
2,457sqft
Single Family Residence
Built in 2000
0.64 Acres Lot
$416,100 Zestimate®
$171/sqft
$-- HOA
What's special
Desirable corner lotBright updated kitchen
- 68 days
- 126
- 1
Likely to sell faster than
Zillow last checked:
Listing updated:
Listed by:
Sandra Martin 717-725-4238,
Coldwell Banker Realty (717) 735-8400,
Listing Team: Wissler Team
Source: Bright MLS,MLS#: PALA2091238
Facts & features
Interior
Bedrooms & bathrooms
- Bedrooms: 3
- Bathrooms: 4
- Full bathrooms: 3
- 1/2 bathrooms: 1
- Main level bathrooms: 1
Basement
- Area: 629
Heating
- Forced Air, Propane
Cooling
- Central Air, Electric
Appliances
- Included: Microwave, Oven/Range - Electric, Dishwasher, Washer, Dryer, Water Heater
- Laundry: Main Level
Features
- Bathroom - Tub Shower, Ceiling Fan(s), Chair Railings, Combination Kitchen/Dining, Crown Molding, Recessed Lighting, Dry Wall, Block Walls, Cathedral Ceiling(s)
- Flooring: Carpet, Wood
- Doors: Six Panel, Sliding Glass, Storm Door(s)
- Windows: Insulated Windows, Skylight(s)
- Basement: Finished
- Has fireplace: No
Interior area
- Total structure area: 2,457
- Total interior livable area: 2,457 sqft
- Finished area above ground: 1,828
- Finished area below ground: 629
Video & virtual tour
Property
Parking
- Total spaces: 6
- Parking features: Garage Faces Side, Driveway, Attached
- Attached garage spaces: 2
- Uncovered spaces: 4
- Details: Garage Sqft: 460
Accessibility
- Accessibility features: None
Features
- Levels: Two
- Stories: 2
- Patio & porch: Patio, Porch
- Pool features: None
Lot
- Size: 0.64 Acres
- Features: Unknown Soil Type
Details
- Additional structures: Above Grade, Below Grade
- Parcel number: 0404033900000
- Zoning: RESIDENTIAL
- Special conditions: Standard
Construction
Type & style
- Home type: SingleFamily
- Architectural style: Colonial
- Property subtype: Single Family Residence
Materials
- Frame, Vinyl Siding
- Foundation: Block
- Roof: Composition
Condition
- Very Good
- New construction: No
- Year built: 2000
Utilities & green energy
- Electric: 200+ Amp Service
- Sewer: Public Sewer
- Water: Well
- Utilities for property: Electricity Available, Phone Available, Propane, Sewer Available, Cable
Community & HOA
Community
- Subdivision: None Available
HOA
- Has HOA: No
Location
- Region: Denver
- Municipality: BRECKNOCK TWP
Financial & listing details
- Price per square foot: $171/sqft
- Tax assessed value: $245,000
- Annual tax amount: $4,501
- Date on market: 7/10/2026
- Listing agreement: Exclusive Agency
- Listing terms: Cash,Conventional
- Exclusions: (2) Book Shelves In Living Room, Refrigerator
- Ownership: Fee Simple
- Road surface type: Black Top
Estimated market value
$416,100
$395,000 - $437,000
$2,697/mo
Price history
| Date | Event | Price |
|---|---|---|
| 8/10/2026 | Pending sale | $419,000$171/sqft |
Source:  Bright MLS #PALA2091238 Report a problem Bright MLS #PALA2091238 Report a problem | ||
| 8/7/2026 | Price change | $419,000-6.9%$171/sqft |
Source: Bright MLS #PALA2091238 Report a problem | ||
| 7/24/2026 | Price change | $450,000-4.1%$183/sqft |
Source: Bright MLS #PALA2091238 Report a problem | ||
| 7/10/2026 | Listed for sale | $469,000+103%$191/sqft |
Source: Bright MLS #PALA2091238 Report a problem | ||
| 6/4/2014 | Sold | $231,000-3.7%$94/sqft |
Source: Public Record Report a problem | ||
| 4/8/2014 | Listed for sale | $239,900$98/sqft |
Source: Coldwell Banker Select Professionals #6365038 Report a problem | ||
Public tax history
| Year | Property taxes | Tax assessment |
|---|---|---|
| 2026 | $4,501 +4.9% | $245,000 |
| 2025 | $4,290 +1.7% | $245,000 |
| 2024 | $4,216 +2.1% | $245,000 |
| 2023 | $4,130 +1.8% | $245,000 |
| 2022 | $4,059 +1.5% | $245,000 |
| 2021 | $3,998 +391.9% | $245,000 |
| 2020 | $813 -78.7% | $245,000 |
| 2019 | $3,810 +394.7% | $245,000 |
| 2018 | $770 -75.1% | $245,000 +50.7% |
| 2017 | $3,097 +0% | $162,600 |
| 2016 | $3,097 +35.9% | $162,600 |
| 2015 | $2,279 | $162,600 |
| 2014 | $2,279 | $162,600 |
| 2013 | -- | $162,600 |
| 2012 | -- | $162,600 +3.2% |
| 2011 | -- | $157,500 |
| 2010 | -- | $157,500 |
| 2009 | -- | $157,500 |
| 2007 | -- | $157,500 |
| 2006 | -- | $157,500 |
| 2005 | -- | $157,500 +13.1% |
| 2004 | -- | $139,200 |
| 2003 | -- | $139,200 |
| 2002 | -- | $139,200 |
| 2000 | -- | $139,200 |
Find assessor info on the county website
Monthly payment
Est. payment
Payment breakdown
Explore the cost of this home by adjusting the details. Changes won't be saved.Climate risks
Neighborhood: 17517
Nearby schools
Schools provided by the listing agent
- Elementary: Brecknock
- High: Garden Spot
- District: Eastern Lancaster County
Source: Bright MLS. This data may not be complete. We recommend contacting the local school district to confirm school assignments for this home.
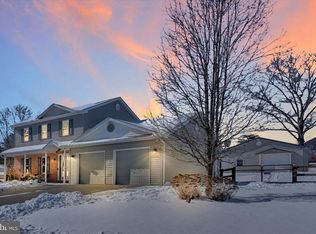
Similar homes
- $499,9004 bd3 ba2.3k sqft125 Woodmeadow Dr, Denver, PA 17517For Sale

 MLS ID #PALA2095474, Alex Whitt, Keller Williams Elite. Bright MLS
 - $400,0003 bd3 ba2.2k sqft2225 Laurel Springs Dr, Narvon, PA 17555Auction
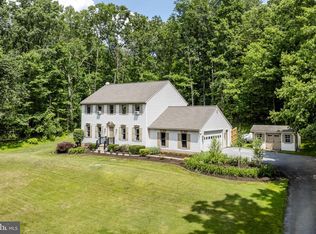 MLS ID #PALA2094486, Randal Kline, Kingsway Realty - Ephrata. Bright MLS
 - $433,9003 bd2 ba1.6k sqft20 Cranberry Cir, Denver, PA 17517For Sale
 MLS ID #PALA2094882, Matt Moore, Keller Williams Elite. Bright MLS
 - $399,9003 bd1 ba1.6k sqft220 Pleasant Valley Rd, East Earl, PA 17519For Sale
 MLS ID #PALA2090898, Marcus Gonzalez, Atlas Land and Homes. Bright MLS
 - $439,0004 bd2 ba2.4k sqft5039 Valley View Rd, Mohnton, PA 19540For SaleMLS ID #PABK2077604, LuAnn McHugh, McHugh Realty Services. Bright MLS
- $359,0003 bd3 ba1.7k sqft106 Raybil Dr, Narvon, PA 17555For SaleMLS ID #PALA2093706, Mike Keller, H.K. Keller. Bright MLS
- $424,9003 bd2 ba2.2k sqft51 Blackberry Ln, Ephrata, PA 17522For SaleMLS ID #PALA2094246, Andy Sollenberger, Kingsway Realty - Ephrata. Bright MLS
- $250,0003 bd2 ba1.4k sqft1004 Martin Church Rd, Denver, PA 17517AuctionMLS ID #PALA2094476, Curvin Horning, Kingsway Realty - Ephrata. Bright MLS
- $429,9004 bd2 ba2.8k sqft812 S Cedar St, Lititz, PA 17543For SaleMLS ID #PALA2094956, Bill Rothermel, RE/MAX Pinnacle. Bright MLS
- $529,9006 bd3 ba3.3k sqft2 Rollingview Ln, Denver, PA 17517For SaleMLS ID #PALA2090308, Marcus Gonzalez, Atlas Land and Homes. Bright MLS
- $396,9004 bd3 ba2.5k sqft792 Fairmont Ave, Mohnton, PA 19540For SaleMLS ID #PABK2077254, Chad Schlanger, United Real Estate Strive 212. Bright MLS
- $400,0005 bd3 ba2.9k sqft469 Gault Rd, Narvon, PA 17555AuctionMLS ID #PALA2091728, Randal Kline, Kingsway Realty - Ephrata. Bright MLS
- $424,9005 bd3 ba2.2k sqft2494 Ellendale Dr, Lancaster, PA 17602For SaleMLS ID #PALA2095298, Connie R Burke, Keller Williams Elite. Bright MLS
- $450,0003 bd3 ba2.1k sqft10 Rock Ridge Ave, Paradise, PA 17562For SaleMLS ID #PALA2094212, Douglas Smith, Berkshire Hathaway HomeServices Homesale Realty. Bright MLS
- $500,0003 bd2 ba2.4k sqft133 Valley View Dr, Ephrata, PA 17522AuctionMLS ID #PALA2094338, Randal Kline, Kingsway Realty - Ephrata. Bright MLS
- $489,9004 bd3 ba2.5k sqft306 Mountain Ave, Robesonia, PA 19551For SaleMLS ID #PABK2077658, Jon Koestel, Keller Williams Platinum Realty - Wyomissing. Bright MLS
- $535,0003 bd3 ba3.3k sqft176 Imperial Dr, Mohnton, PA 19540For SaleMLS ID #PABK2077842, Adam M Jacobini, Coldwell Banker Realty. Bright MLS
- $475,0003 bd3 ba2.3k sqft1065 Manatawny Rd, Boyertown, PA 19512For SaleMLS ID #PABK2077996, Lauren Arechaga, Innovate Real Estate. Bright MLS
- $349,9003 bd3 ba2.5k sqft404 Hill Cir, Reading, PA 19607For SaleMLS ID #PABK2078020, Justin Horst, Pagoda Realty ERA Powered. Bright MLS
- $475,0003 bd3 ba1.7k sqft20 Wade Dr, Lititz, PA 17543For SaleMLS ID #PALA2095014, Gina Meier, Keller Williams Elite. Bright MLS
