Skip main navigation
Closed
  • $249,000

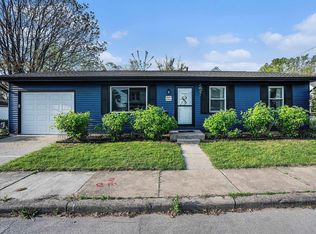
    217 Stanley St, Mishawaka, IN 46545

    3beds
    1,448sqft
    Single Family Residence
    Built in 1908
    4,791.6 Square Feet Lot
    $249,200 Zestimate®
    $--/sqft
    $1,531 Estimated rent

    Home value

    $249,200

    Estimated sales range

    Not available

    $1,531/mo

    Zestimate® history
    Loading
    Loading...

    Owner options

    List your home for rent

    $1,531/mo

    Rent Zestimate®

    Find your next renter with Zillow Rental Manager. Plus, with online applications, you can quickly screen prospective tenants – for free.

    Learn more

    $1,531/mo

    Rent Zestimate®

    Refinance and save

    $1,629/mo

    Est. payment

    Refinancing to a lower rate could help reduce your monthly payments and save thousands over the life of the loan.

    See today's rates

    $1,629/mo

    Est. payment

    Explore your selling options

    Work with a Zillow partner agent

    Leverage their expertise and Zillow's premium Showcase listings to get your home seen by more buyers.

    Get started

    List with your own agent

    Get your home in front of millions of buyers by listing it on Zillow.

    Learn how to do it

    Sell it yourself

    Take full control of how buyers see your home on Zillow by listing For Sale by Owner (FSBO).

    List your home

    What's special

    Gorgeous stone fireplaceReplacement windowsVinyl sidingOpen and functional layoutQuartz countertopsQuality craftsmanshipFront driveway access
    Completely renovated from the studs up, this stunning 3-bedroom, 2 full bathroom home perfectly blends timeless character with modern upgrades throughout. Offering approximately 1,450 square feet, this home features an open and functional layout with main-level laundry, quality craftsmanship, and thoughtful finishes in every room. The beautifully updated kitchen showcases custom stained wood cabinetry, quartz countertops, new flooring, and all-new mechanicals including updated plumbing, electrical, HVAC, and more. Both full bathrooms have been fully remodeled, including a tiled shower/bath upstairs and quartz surfaces throughout. The spacious rear family room features a gorgeous stone fireplace and sliding glass doors leading to the backyard entertainment area complete with a wood deck, built-in gas grill station, and gas hookup ready for your grill setup. One of the standout features of this property is the incredible garage and workshop space. In addition to the detached one-car garage with a new roof and front driveway access, the property also includes a massive 30x30 heated and insulated outbuilding with 220V electric service, drywall finish, brand-new roof, alley access, and an additional concrete driveway pad — perfect for hobbyists, contractors, storage, workshop space, or entertaining. The enclosed heated four-seasons front porch offers an abundance of natural light and additional living space year-round. The basement is clean, freshly painted, and features replacement windows providing excellent lighting and functionality. Additional updates include newer roofing on the home, replacement windows, updated landscaping, vinyl siding, and countless improvements throughout.

    Zillow last checked:

    Listing updated:

    Listed by:

    Brian Waters 214-924-0450,

    Mentor Listing Realty, Inc.

    Bought with:

    Karie Miller, RB17000312

    McKinnies Realty, LLC

    Source: IRMLS,MLS#: 202618186MLS Logo

    Facts & features

    Interior

    Bedrooms & bathrooms
    • Bedrooms: 3
    • Bathrooms: 2
    • Full bathrooms: 2
    • Main level bedrooms: 1
    Bedroom 1
    • Level: Main
    Bedroom 2
    • Level: Upper
    Dining room
    • Level: Main
    • Area: 132
    • Dimensions: 12 x 11
    Family room
    • Level: Main
    • Area: 169
    • Dimensions: 13 x 13
    Kitchen
    • Level: Main
    • Area: 144
    • Dimensions: 12 x 12
    Living room
    • Level: Main
    • Area: 156
    • Dimensions: 12 x 13
    Heating
    • Natural Gas, Forced Air
    Cooling
    • Central Air
    Appliances
    • Included: Dishwasher, Microwave, Refrigerator, Gas Range, Gas Water Heater
    Features
    • Flooring: Carpet, Laminate
    • Basement: Full
    • Number of fireplaces: 1
    • Fireplace features: Family Room
    Interior area
    • Total structure area: 2,172
    • Total interior livable area: 1,448 sqft
    • Finished area above ground: 1,448
    • Finished area below ground: 0

    Property

    Parking
    • Total spaces: 4
    • Parking features: Multiple
    • Garage spaces: 4
    Features
    • Levels: Two
    • Stories: 2
    • Patio & porch: Porch
    Lot
    • Size: 4,791 sqft
    • Dimensions: 41X120
    • Features: Level
    Details
    • Parcel number: 710909430007.000023

    Construction

    Type & style
    • Home type: SingleFamily
    • Architectural style: Traditional
    • Property subtype: Single Family Residence
    Materials
    • Vinyl Siding
    Condition
    • New construction: No
    • Year built: 1908

    Utilities & green energy

    • Sewer: City
    • Water: City

    Community & neighborhood

    Location
    • Region: Mishawaka
    • Subdivision: ONeils

    Other

    Other facts
    • Listing terms: Cash,Conventional,FHA,VA Loan

    Price history

    DateEventPrice
    6/15/2026Sold$249,000
    Source: IRMLS #202618186 Report a problem
    5/20/2026Pending sale$249,000
    Source: IRMLS #202618186 Report a problem
    5/14/2026Listed for sale$249,000+192.9%
    Source: IRMLS #202618186 Report a problem
    5/13/2026Sold$85,000$59/sqft
    Source: Public Record Report a problem

    Public tax history

    YearProperty taxesTax assessment
    2025$1,515 -26.3%$148,700 +11.5%
    2024$2,056 -1.9%$133,400 -7.7%
    2023$2,095 +32.3%$144,600 -0.4%
    2022$1,583 +50.1%$145,200 +31.5%
    2021$1,055 +14.4%$110,400 +43.4%
    2020$922 -7%$77,000 +16%
    2019$992 -6.4%$66,400
    2018$1,059 -11.2%$66,400 +0.5%
    2017$1,193 +9.1%$66,100 -24%
    2016$1,094 +3.8%$87,000 +1.6%
    2014$1,054 -1.2%$85,600
    2013$1,067 +25.8%$85,600 +22.3%
    2012$848 +0.2%$70,000 -1.7%
    2011$846 -4.3%$71,200 -9%
    2010$884 +5.3%$78,200
    2009$839 $78,200 +4.3%
    2007-- $75,000 -26.9%
    2006$666 +0.2%$102,600
    2004$665 +2.8%$102,600 -13.8%
    2003$647 $119,010 +2075.7%
    2001-- $5,470

    Find assessor info on the county website

    Neighborhood: 46545

    Nearby schools

    GreatSchools rating
    Schools provided by the listing agent
    • Elementary: Battell
    • Middle: John Young
    • High: Mishawaka
    • District: School City of Mishawaka

    Source: IRMLS. This data may not be complete. We recommend contacting the local school district to confirm school assignments for this home.

    Get pre-qualified for a loan
    At Zillow Home Loans, we can pre-qualify you in as little as 5 minutes with no impact to your credit score.

    An equal housing lender. NMLS #10287.