Skip main navigation
Closed
  • $850,000

    217 Starksboro Dr, Camillus, NY 13031

    4beds
    3,841sqft
    Single Family Residence
    Built in 2017
    0.49 Acres Lot
    $850,300 Zestimate®
    $221/sqft
    $4,798 Estimated rent

    Home value

    $850,300

    $808,000 - $893,000

    $4,798/mo

    Zestimate® history
    Loading
    Loading...

    Owner options

    List your home for rent

    $4,798/mo

    Rent Zestimate®

    Find your next renter with Zillow Rental Manager. Plus, with online applications, you can quickly screen prospective tenants – for free.

    Learn more

    $4,798/mo

    Rent Zestimate®

    Refinance and save

    $6,078/mo

    Est. payment

    Refinancing to a lower rate could help reduce your monthly payments and save thousands over the life of the loan.

    See today's rates

    $6,078/mo

    Est. payment

    Explore your selling options

    Work with a Zillow partner agent

    Leverage their expertise and Zillow's premium Showcase listings to get your home seen by more buyers.

    Get started

    List with your own agent

    Get your home in front of millions of buyers by listing it on Zillow.

    Learn how to do it

    Sell it yourself

    Take full control of how buyers see your home on Zillow by listing For Sale by Owner (FSBO).

    List your home

    What's special

    Expansive primary suiteFirst-floor laundryFour generously sized bedroomsCustom patioJack-and-jill bathroomCustom finishes throughoutStainless steel appliances
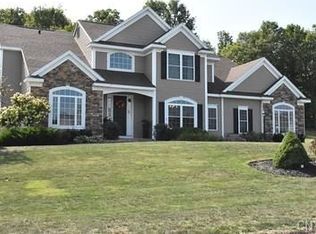
    Homes like this don’t come on the market often! Welcome to 217 Starksboro Drive, a stunning Luber-built former model home located in the highly sought-after Pioneer Farms neighborhood in Camillus. Situated on a private half-acre lot backing to woods, this expansive transitional offers nearly 3,800 square feet of thoughtfully designed living space with custom finishes throughout. A grand two-story foyer welcomes you into a bright and open floor plan featuring a private first-floor office, formal dining room with tray ceiling and detailed molding, and a spacious family room centered around a gas fireplace. The beautifully appointed kitchen is the heart of the home, offering granite countertops, stainless steel appliances, a large island, tile backsplash, and a walk-in pantry, all seamlessly connected to the main living space. A mudroom with abundant storage and first-floor laundry adds everyday convenience. The second level features four generously sized bedrooms, including an expansive primary suite with a spa-like bathroom featuring a walk-in shower and a large custom walk-in closet. A second bedroom offers its own ensuite bath and walk-in closet, while two additional bedrooms share a Jack-and-Jill bathroom. The partially finished lower level provides approximately 800 square feet of additional living space, perfect for a media room, playroom, or recreation area, with additional unfinished space ideal for a home gym or storage. The basement is also plumbed for a future bathroom. Step outside to a true backyard retreat designed for entertaining, complete with a custom patio, built-in outdoor kitchen, gas fireplace, and space wired for outdoor TV and sound. Additional features include hardwood floors, crown molding, transom windows, accent walls, and smart home elements including a Nest thermostat and exterior cameras. This is a rare opportunity to own a beautifully designed, move-in-ready home in one of Camillus’ most desirable neighborhoods without the wait of new construction.

    Zillow last checked:

    Listing updated:

    Listed by:

    Stephanie Scriven 315-569-8931,

    Home With Us Realty Group, LLC

    Bought with:

    Greg Wakeman, 10401363562

    Hunt Real Estate Era

    Source: NYSAMLSs,MLS#: S1667600MLS LogoOriginating MLS: Syracuse

    Facts & features

    Interior

    Bedrooms & bathrooms
    • Bedrooms: 4
    • Bathrooms: 4
    • Full bathrooms: 3
    • 1/2 bathrooms: 1
    • Main level bathrooms: 1
    Heating
    • Gas, Forced Air
    Cooling
    • Central Air
    Appliances
    • Included: Dryer, Dishwasher, Exhaust Fan, Gas Oven, Gas Range, Gas Water Heater, Microwave, Refrigerator, Range Hood, Washer
    • Laundry: Main Level
    Features
    • Bathroom Rough-In, Ceiling Fan(s), Den, Separate/Formal Dining Room, Entrance Foyer, Guest Accommodations, Granite Counters, Home Office, Kitchen Island, Kitchen/Family Room Combo, Sliding Glass Door(s), Walk-In Pantry, Bath in Primary Bedroom
    • Flooring: Carpet, Hardwood, Tile, Varies
    • Doors: Sliding Doors
    • Basement: Egress Windows,Full,Partially Finished,Sump Pump
    • Number of fireplaces: 1
    Interior area
    • Total structure area: 3,841
    • Total interior livable area: 3,841 sqft

    Property

    Parking
    • Total spaces: 3
    • Parking features: Attached, Garage, Driveway
    • Attached garage spaces: 3
    Features
    • Levels: Two
    • Stories: 2
    • Patio & porch: Open, Porch
    • Exterior features: Blacktop Driveway, Barbecue
    Lot
    • Size: 0.49 Acres
    • Dimensions: 124 x 170
    • Features: Rectangular, Rectangular Lot, Residential Lot, Wooded
    Details
    • Additional structures: Shed(s), Storage
    • Parcel number: 31208902800100010160000000
    • Special conditions: Standard

    Construction

    Type & style
    • Home type: SingleFamily
    • Architectural style: Two Story,Transitional
    • Property subtype: Single Family Residence
    Materials
    • Stone, Vinyl Siding
    • Foundation: Poured
    • Roof: Asphalt
    Condition
    • Resale
    • Year built: 2017

    Utilities & green energy

    • Electric: Circuit Breakers
    • Sewer: Connected
    • Water: Connected, Public
    • Utilities for property: High Speed Internet Available, Sewer Connected, Water Connected

    Community & HOA

    Community
    • Subdivision: Pioneer Farms Sec 7g
    Location
    • Region: Camillus

    Financial & listing details

    • Price per square foot: $221/sqft
    • Tax assessed value: $620,000
    • Annual tax amount: $23,766
    • Date on market: 3/25/2026
    • Cumulative days on market: 5 days
    • Listing terms: Cash,Conventional,FHA,VA Loan

    Price history

    DateEventPrice
    8/7/2026Sold$850,000+0%$221/sqft
    Source: NYSAMLSs #S1667600 Report a problem
    3/31/2026Pending sale$849,900$221/sqft
    Source: NYSAMLSs #S1667600 Report a problem
    3/25/2026Listed for sale$849,900+9%$221/sqft
    Source: NYSAMLSs #S1667600 Report a problem
    6/27/2024Sold$780,000+4%$203/sqft
    Source: NYSAMLSs #S1534656 Report a problem
    5/5/2024Pending sale$749,900$195/sqft
    Source: NYSAMLSs #S1534656 Report a problem
    5/3/2024Listed for sale$749,900+11.1%$195/sqft
    Source: NYSAMLSs #S1534656 Report a problem
    6/10/2022Sold$675,000+8%$176/sqft
    Source: NYSAMLSs #S1401821 Report a problem
    5/2/2022Pending sale$624,900$163/sqft
    Source: NYSAMLSs #S1401821 Report a problem
    4/28/2022Listed for sale$624,900+20.6%$163/sqft
    Source: NYSAMLSs #S1401821 Report a problem
    6/23/2017Sold$518,000$135/sqft
    Source: Public Record Report a problem

    Public tax history

    YearProperty taxesTax assessment
    2025-- $620,000
    2024-- $620,000
    2023-- $620,000 +19.2%
    2022-- $520,000 +0.4%
    2021-- $518,000
    2020-- $518,000
    2019-- $518,000
    2018-- $518,000 +51.5%
    2017$3,151 $342,000 +153.3%
    2016-- $135,000
    Find assessor info on the county website

    Neighborhood: 13031

    Nearby schools

    GreatSchools rating
    Schools provided by the listing agent
    • District: West Genesee

    Source: NYSAMLSs. This data may not be complete. We recommend contacting the local school district to confirm school assignments for this home.

    Sell for more on Zillow
    Get a Zillow Showcase℠ listing at no additional cost and you could sell for .
    $850,300
    2% more
    +$17,006
    With Zillow Showcase(estimated)
    $867,306