Welcome to your dream home, a beautifully maintained 3-bedroom, 2-bathroom gem featuring a functional split floor plan that maximizes privacy just 10 minutes from Lafayette. This cute, low-maintenance residence shines with fresh paint throughout, making it completely move-in ready and turnkey for its next owner. The interior boasts gorgeous, durable stained cement floors that offer a chic contemporary look while keeping upkeep completely effortless. You will love the spacious primary suite complete with a walk-in closet, alongside excellent amenities like a secure two-car garage and a fully fenced-in backyard that is perfect for pets, play, or weekend entertaining. Nestled in a fantastic location that balances peaceful living with quick city convenience, this exceptionally clean home is an incredible find--schedule your private tour today.
Pending
$185,000
217 Stoneburg Dr, Duson, LA 70529
3beds
1,347sqft
Single Family Residence
Built in 2014
6,098 Square Feet Lot
$184,200 Zestimate®
$137/sqft
$-- HOA
What's special
Secure two-car garageExceptionally clean homeFresh paint throughoutSpacious primary suiteWalk-in closet
- 56 days |
- 21 |
- 0 |
Likely to sell faster than
Zillow last checked:
Listing updated:
Listed by:
Fred Arsement,
Keller Williams Realty Acadiana 337-735-9300
Source: RAA,MLS#: 2600004685
Facts & features
Interior
Bedrooms & bathrooms
- Bedrooms: 3
- Bathrooms: 2
- Full bathrooms: 2
Heating
- Central, Electric
Cooling
- Central Air
Appliances
- Included: Dishwasher, Disposal, Electric Cooktop, Electric Stove Con
- Laundry: Electric Dryer Hookup, Washer Hookup
Features
- Walk-In Closet(s), Tile Counters
- Flooring: Concrete
- Has fireplace: No
Interior area
- Total interior livable area: 1,347 sqft
Property
Parking
- Total spaces: 2
- Parking features: Garage
- Garage spaces: 2
Features
- Stories: 1
- Patio & porch: Covered
- Exterior features: Lighting
- Fencing: Privacy,Wood
Lot
- Size: 6,098 Square Feet
- Dimensions: 70 x 90
- Features: 0 to 0.5 Acres, Level
Details
- Parcel number: 6140565
- Zoning: RES
Construction
Type & style
- Home type: SingleFamily
- Architectural style: Traditional
- Property subtype: Single Family Residence
Materials
- Brick Veneer, Vinyl Siding, Frame
- Foundation: Slab
- Roof: Composition
Condition
- Resale
- Year built: 2014
Details
- Builder name: Am Design
Utilities & green energy
- Electric: Elec: SLEMCO
- Sewer: Comm Sewer
Community & HOA
Community
- Subdivision: Wellington Ridge
Location
- Region: Duson
Financial & listing details
- Price per square foot: $137/sqft
- Tax assessed value: $153,600
- Annual tax amount: $1,356
- Date on market: 5/27/2026
- Electric utility on property: Yes
Estimated market value
$184,200
$175,000 - $193,000
$1,589/mo
Price history
| Date | Event | Price |
|---|---|---|
| 6/14/2026 | Pending sale | $185,000$137/sqft |
Source:  RAA #2600004685 Report a problem RAA #2600004685 Report a problem | ||
| 5/27/2026 | Listed for sale | $185,000$137/sqft |
Source: RAA #2600004685 Report a problem | ||
| 2/28/2021 | Listing removed | -- |
Source: Owner Report a problem | ||
| 7/9/2020 | Listing removed | $1,250$1/sqft |
Source: Owner Report a problem | ||
| 7/5/2020 | Listed for rent | $1,250$1/sqft |
Source: Owner Report a problem | ||
| 3/30/2020 | Listing removed | $1,250$1/sqft |
Source: Owner Report a problem | ||
| 3/28/2020 | Listed for rent | $1,250$1/sqft |
Source: Owner Report a problem | ||
| 1/26/2020 | Listing removed | $1,250$1/sqft |
Source: Owner Report a problem | ||
| 1/3/2020 | Listed for rent | $1,250-3.8%$1/sqft |
Source: Owner Report a problem | ||
| 7/23/2017 | Listing removed | $1,300$1/sqft |
Source: Owner Report a problem | ||
| 7/7/2017 | Listed for rent | $1,300$1/sqft |
Source: Owner Report a problem | ||
| 9/29/2014 | Sold | -- |
Source: Agent Provided Report a problem | ||
Public tax history
| Year | Property taxes | Tax assessment |
|---|---|---|
| 2024 | $1,356 +4.8% | $15,360 +4.5% |
| 2023 | $1,294 0% | $14,697 |
| 2022 | $1,294 -0.4% | $14,697 |
| 2021 | $1,300 +0.1% | $14,697 |
| 2020 | $1,298 +5.2% | $14,697 |
| 2019 | $1,234 -2.1% | $14,697 |
| 2018 | $1,261 +0.1% | $14,697 |
| 2017 | $1,259 | $14,697 +4.7% |
| 2015 | $1,259 +5.1% | $14,034 +568.3% |
| 2013 | $1,198 +1226.1% | $2,100 +100% |
| 2011 | $90 +0.2% | $1,050 |
| 2010 | $90 | $1,050 |
Find assessor info on the county website
Monthly payment
Est. payment
Payment breakdown
Explore the cost of this home by adjusting the details. Changes won't be saved.Climate risks
Neighborhood: 70529
Nearby schools
GreatSchools rating
- 8/10Charles M. Burke Elementary SchoolGrades: PK-5Distance: 0.6 mi
- 7/10Judice Middle SchoolGrades: 6-8Distance: 2.3 mi
- 6/10Acadiana High SchoolGrades: 9-12Distance: 5 mi
Schools provided by the listing agent
- Elementary: C S Burke
- Middle: Judice
- High: Acadiana
Source: RAA. This data may not be complete. We recommend contacting the local school district to confirm school assignments for this home.
- $184,6003 bd2 ba1.3k sqft219 Stoneburg Dr, Duson, LA 70529Off Market
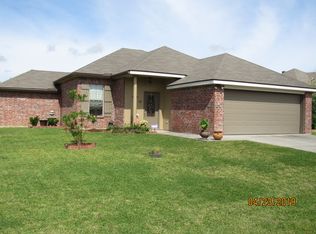
- $--3 bd2 ba1.3k sqft215 Stoneburg Dr, Duson, LA 70529Sold

- $--3 bd2 ba1.2k sqft316 Stoneridge Dr, Duson, LA 70529Sold

- $183,700-- bd-- ba1.2k sqft318 Stoneridge Dr, Duson, LA 70529Off Market
- $188,7003 bd2 ba1.3k sqft314 Stoneridge Dr, Duson, LA 70529Off Market
- $186,700-- bd-- ba1.3k sqft221 Stoneburg Dr, Duson, LA 70529Off Market
- $189,7003 bd2 ba1.4k sqft213 Stoneburg Dr, Duson, LA 70529Off Market
- $199,1003 bd2 ba1.4k sqft214 Stoneburg Dr, Duson, LA 70529Off Market
A local agent can set up tours, give advice and negotiate with sellers.
A local lender can help you make sure your offer is ready when you are.
Similar homes
- $189,9693 bd2 ba1.3k sqft202 Stoneridge Dr, Duson, LA 70529For Sale
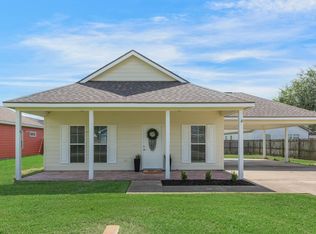
 MLS ID #2600006351, Brittany LeBlanc, Compass. RAA
 - $187,5003 bd2 ba1.3k sqft211 Stoneridge Dr, Duson, LA 70529For Sale
 MLS ID #2600004750, Misty Credeur, EXP Realty, LLC. RAA
 - $185,0003 bd2 ba1.4k sqft129 Broland Dr, Duson, LA 70529For Sale
 MLS ID #2600006102, Candy Yang, Candy Realty. RAA
 - $225,0003 bd2 ba1.6k sqft105 Eagle Lake Dr, Duson, LA 70529For Sale
 MLS ID #2600006367, Robbie Breaux, Real Broker, LLC. RAA
 - $245,0003 bd2 ba1.6k sqft218 Hunters Hill Dr, Duson, LA 70529For SaleMLS ID #2600005972, Jamie Knight, Real Broker, LLC. RAA
- $189,0003 bd2 ba1.4k sqft22433 Crowley Eunice Hwy, Crowley, LA 70526For SaleMLS ID #2600002587, Michael Doughty, Platinum Realty. RAA
- $169,9003 bd2 ba1.2k sqft207 Belle Homme Dr, Lafayette, LA 70506For SaleMLS ID #2600005351, Billy Pritchard, Dream Home Realty, LLC. RAA
- $165,0003 bd2 ba1.2k sqft123 August Dr, Lafayette, LA 70506For SaleMLS ID #2600004930, Walter Sampson, Keller Williams Realty Acadiana. RAA
- $240,0003 bd2 ba1.4k sqft107 Cezanne Dr, Rayne, LA 70578For SaleMLS ID #2600002428, Jennifer Kenney, EXP Realty, LLC. RAA
- $250,0004 bd3 ba1.8k sqft222 Crescent View Ln, Duson, LA 70529For SaleMLS ID #2500005728, Dawn Foreman, Keller Williams Realty Acadiana. RAA
- $229,9993 bd2 ba1.1k sqft103 Pioneer Dr #F, Scott, LA 70583For SaleMLS ID #2600006107, Anna-Corinne Mahtook, Compass. RAA
- $185,0003 bd2 ba1.3k sqft407 Smith Reed Rd, Lafayette, LA 70507For SaleMLS ID #2600005492, Brandi C McKnight, RE/MAX Acadiana. RAA
- $189,0003 bd2 ba1.4k sqft139 Sugarcreek Dr, Youngsville, LA 70592For SaleMLS ID #2600005775, Bess Stephenson, Real Broker, LLC. RAA
- $210,0003 bd2 ba1.4k sqft205 Broad Ave, Scott, LA 70583For SaleMLS ID #2600005438, Jamie Knight, Real Broker, LLC. RAA
- $180,0003 bd2 ba1.3k sqft112 Smalley Rd, Lafayette, LA 70507For SaleMLS ID #2600005345, Megan N Bentley, Keller Williams Realty Acadiana. RAA
- $239,9004 bd2 ba1.8k sqft102 Agrarian Ave, Rayne, LA 70578For SaleMLS ID #2600005432, Mandy Menard Lavergne, RE/MAX Acadiana. RAA
- $224,0003 bd2 ba1.5k sqft205 Wildflower Dr, Lafayette, LA 70506For SaleMLS ID #2600005215, Stephen Boudreaux, Epique Realty. RAA
- $199,9003 bd2 ba1.7k sqft602 Majestic Blvd, Lafayette, LA 70508For SaleMLS ID #2600005907, Kyle J Viator, Keller Williams Realty Acadiana. RAA
- $199,9003 bd2 ba1.2k sqft547 Claude St, Breaux Bridge, LA 70517For SaleMLS ID #2600006044, Brandi C McKnight, RE/MAX Acadiana. RAA
- $179,0003 bd2 ba1.3k sqft311 Chadwick Dr, Lafayette, LA 70501For SaleMLS ID #2600003547, Stephen Eggleston, EH Realty. RAA
