Skip main navigation
Off market
  • $371,200

    217 Stoneridge Dr, Lexington, SC 29072

    3beds
    2,150sqft
    SingleFamily
    Built in 1994
    0.27 Acres Lot
    $371,200 Zestimate®
    $173/sqft
    $2,298 Estimated rent

    Home value

    $371,200

    $353,000 - $390,000

    $2,298/mo

    Zestimate® history
    Loading
    Loading...

    Owner options

    List your home for rent

    $2,298/mo

    Rent Zestimate®

    Find your next renter with Zillow Rental Manager. Plus, with online applications, you can quickly screen prospective tenants – for free.

    Learn more

    $2,298/mo

    Rent Zestimate®

    Refinance and save

    $2,147/mo

    Est. payment

    Refinancing to a lower rate could help reduce your monthly payments and save thousands over the life of the loan.

    See today's rates

    $2,147/mo

    Est. payment

    Explore your selling options

    Work with a Zillow partner agent

    Leverage their expertise and Zillow's premium Showcase listings to get your home seen by more buyers.

    Get started

    List with your own agent

    Get your home in front of millions of buyers by listing it on Zillow.

    Learn how to do it

    Sell it yourself

    Take full control of how buyers see your home on Zillow by listing For Sale by Owner (FSBO).

    List your home

    What's special

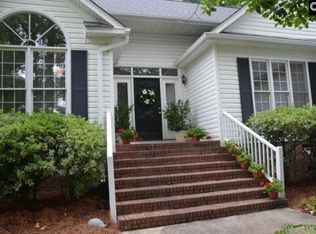
    Looking to be close to shopping, Interstates, Hospitals, Downtown or Fort Jackson, Woodcreek in the Town of Lexington is the premium location. This well maintained home features, recently installed carpet throughout, neutral colors, and is move-in ready. The split floor plan will give the owners suite that private oasis feel. Need a workshop, the 1 car detached garage has power, water and is plumbed for a restroom. Home has a gas line run to the kitchen, dryer, for the gas grill on the patio and of course the gas logs. Call today to schedule your private showing.

    This property is off market, which means it's not currently listed for sale or rent on Zillow. This may be different from what's available on other websites or public sources.

    Facts & features

    Interior

    Bedrooms & bathrooms
    • Bedrooms: 3
    • Bathrooms: 2
    • Full bathrooms: 2
    • Main level bathrooms: 2
    Heating
    • Other, Gas
    Cooling
    • Central
    Appliances
    • Included: Dishwasher, Dryer, Garbage disposal, Microwave, Range / Oven, Washer
    • Laundry: Main Level, Laundry Closet, Electric, Gas
    Features
    • Ceiling Fan(s), Tray Ceiling(s), Ceiling Fan, Molding, FROG (No Closet)
    • Flooring: Tile, Carpet, Hardwood
    • Doors: Storm Door(s)
    • Windows: Storm Window(s)
    • Basement: Crawl Space
    • Attic: Pull Down Stairs, Storage, Attic Access
    • Has fireplace: Yes
    • Fireplace features: Gas Log-Natural
    Interior area
    • Total interior livable area: 2,150 sqft

    Property

    Parking
    • Parking features: Garage - Detached
    Features
    • Patio & porch: Patio, Front Porch
    • Exterior features: Vinyl
    • Fencing: Privacy, Rear Only Wood
    Lot
    • Size: 0.27 Acres
    • Features: Sprinkler
    Details
    • Additional structures: Workshop
    • Parcel number: 00434801101

    Construction

    Type & style
    • Home type: SingleFamily
    • Architectural style: Traditional
    Condition
    • Year built: 1994

    Utilities & green energy

    • Sewer: Public Sewer
    • Water: Public
    • Utilities for property: Cable Available

    Community & neighborhood

    Security
    • Security features: Smoke Detector(s)
    Location
    • Region: Lexington

    HOA & financial

    HOA
    • Has HOA: Yes
    • HOA fee: $6 monthly
    • Services included: Common Area Maintenance

    Other

    Other facts
    • Sewer: Public Sewer
    • WaterSource: Public
    • Flooring: Carpet, Tile, Hardwood
    • RoadSurfaceType: Paved
    • Appliances: Dishwasher, Disposal, Washer/Dryer, Free-Standing Range, Self Clean, Microwave Above Stove, Smooth Surface
    • FireplaceYN: true
    • InteriorFeatures: Ceiling Fan(s), Tray Ceiling(s), Ceiling Fan, Molding, FROG (No Closet)
    • GarageYN: true
    • HeatingYN: true
    • Utilities: Cable Available
    • CoolingYN: true
    • PatioAndPorchFeatures: Patio, Front Porch
    • FireplacesTotal: 1
    • ArchitecturalStyle: Traditional
    • Basement: Crawl Space
    • MainLevelBathrooms: 2
    • OtherStructures: Workshop
    • Fencing: Privacy, Rear Only Wood
    • Cooling: Central Air, Attic Fan
    • AssociationFeeIncludes: Common Area Maintenance
    • ConstructionMaterials: Vinyl
    • SecurityFeatures: Smoke Detector(s)
    • ParkingFeatures: Garage Door Opener, Garage Detached
    • DoorFeatures: Storm Door(s)
    • WindowFeatures: Storm Window(s)
    • Attic: Pull Down Stairs, Storage, Attic Access
    • LaundryFeatures: Main Level, Laundry Closet, Electric, Gas
    • RoomKitchenFeatures: Granite Counters, Recessed Lighting, Eat-in Kitchen, Cabinets-Stained, Floors-Tile, Backsplash-Tiled
    • RoomMasterBedroomFeatures: Ceiling Fan(s), Walk-In Closet(s), Whirlpool, Double Vanity, Bath-Private, Separate Shower, Tub-Garden, Separate Water Closet
    • RoomBedroom2Features: Ceiling Fan(s), Bath-Shared, Tub-Shower, Closet-Private
    • RoomBedroom3Features: Ceiling Fan(s), Bath-Shared, Tub-Garden
    • RoomBedroom2Level: Main
    • RoomBedroom3Level: Main
    • RoomKitchenLevel: Main
    • Heating: Fireplace(s), Gas 1st Lvl
    • RoomMasterBedroomLevel: Main
    • RoomDiningRoomFeatures: Area
    • LotFeatures: Sprinkler
    • ExteriorFeatures: Gutters - Full
    • FireplaceFeatures: Gas Log-Natural
    • CoListAgentEmail: Tararogersrealtor@hotmail.com
    • AssociationPhone: 413-1769
    • Road surface type: Paved

    Price history

    DateEventPrice
    10/16/2019Sold$245,000$114/sqft
    Source: Public Record Report a problem
    7/9/2019Listed for sale$245,000$114/sqft
    Source: ERA Wilder Realty #475317 Report a problem

    Public tax history

    YearProperty taxesTax assessment
    2024$1,244 +5.2%$9,800
    2023$1,182 -5.4%$9,800
    2022$1,250 $9,800
    2021-- $9,800 +31.9%
    2019-- $7,429
    2018$1,410 +1.5%$7,429
    2017$1,388 +2.5%$7,429 +0%
    2016$1,355 +0.7%$7,428
    2015$1,345 $7,428 -5.3%
    2014$1,345 -2.2%$7,841 +0%
    2013$1,375 $7,840
    2012-- $7,840
    2011-- $7,840
    2010-- $7,840 +15%
    2009-- $6,820
    2008-- $6,820
    2007-- $6,820
    2006-- $6,820
    2005-- $6,820 +12.2%
    2004-- $6,080
    2003-- $6,080
    2001-- $6,080 +28.8%
    2000-- $4,720

    Find assessor info on the county website

    Neighborhood: 29072

    Nearby schools

    GreatSchools rating
    Schools provided by the listing agent
    • Elementary: Lexington
    • Middle: Lexington
    • High: River Bluff
    • District: Lexington One

    Source: The MLS. This data may not be complete. We recommend contacting the local school district to confirm school assignments for this home.

    Get a cash offer in 3 minutes
    Find out how much your home could sell for in as little as 3 minutes with a no-obligation cash offer.
    Estimated market value
    $371,200
    Get a cash offer in 3 minutes
    Find out how much your home could sell for in as little as 3 minutes with a no-obligation cash offer.
    Estimated market value
    $371,200