*VIRGINIA VILLAGE VALUE* describes your FULLY RENOVATED brick ranch that's better than new and at a fraction of the cost. It all started with the solid bones and workmanship found in the 1960s, then lovingly upgraded with a new roof, new windows, new AC, new natural gas furnace, and new water heater; all providing peace of mind for years to come. The thoughtful details of white soft close cabinetry, luxury granite, custom tiled shower, extensive can lighting and LVP flooring blend to create a modern flair. The generous dimensions of the living, dining, kitchen, and recreation rooms can host your largest entertainment gatherings or just allow for a large family to spread out. A second ensuite on the lower level makes an ideal teen suite or privacy for overnight guests, while the unfinished portion of the basement can be utilized for hobbies or extensive dry storage. The beautiful partially fenced level yard is ready for soccer goals and includes a creative brick patio and covered porch. Pair the convenient location with the most desirable school district and you better act fast!
Closed
$375,000
217 Stonewall Dr, Waynesboro, VA 22980
4beds
2,448sqft
Single Family Residence
Built in 1960
0.32 Acres Lot
$375,100 Zestimate®
$153/sqft
$2,364 Estimated rent
Home value
$375,100
Estimated sales range
Not available
$2,364/mo
Zestimate® history
Owner options
List your home for rent
$2,364/mo
Rent Zestimate®
Find your next renter with Zillow Rental Manager. Plus, with online applications, you can quickly screen prospective tenants – for free.
$2,364/mo
Rent Zestimate®
Refinance and save
$2,240/mo
Est. payment
Refinancing to a lower rate could help reduce your monthly payments and save thousands over the life of the loan.
$2,240/mo
Est. payment
Explore your selling options
Work with a Zillow partner agent
Leverage their expertise and Zillow's premium Showcase listings to get your home seen by more buyers.
Get startedList with your own agent
Get your home in front of millions of buyers by listing it on Zillow.
Learn how to do itSell it yourself
Take full control of how buyers see your home on Zillow by listing For Sale by Owner (FSBO).
List your homeWhat's special
Luxury graniteNew natural gas furnaceCreative brick patioNew acFully renovated brick ranchLvp flooringExtensive can lighting
Zillow last checked:
Listing updated:
Listed by:
DUANE TURNER 540-294-4663,
OLD DOMINION REALTY INC - AUGUSTA
Bought with:
AMY MOYERS, 225188883
WESTHILLS LTD. REALTORS
Source: CAAR,MLS#: 677188 Originating MLS: Greater Augusta Association of Realtors Inc
Originating MLS: Greater Augusta Association of Realtors IncFacts & features
Interior
Bedrooms & bathrooms
- Bedrooms: 4
- Bathrooms: 3
- Full bathrooms: 3
- Main level bathrooms: 2
- Main level bedrooms: 3
Rooms
- Room types: Bathroom, Bedroom, Family Room, Full Bath, Kitchen, Living Room, Recreation
Primary bedroom
- Level: First
Bedroom
- Level: First
Bedroom
- Level: First
Bedroom
- Level: Basement
Primary bathroom
- Level: First
Bathroom
- Level: Basement
Bathroom
- Level: First
Family room
- Level: First
Kitchen
- Level: First
Living room
- Level: First
Recreation
- Level: Basement
Heating
- Forced Air, Natural Gas
Cooling
- Central Air
Appliances
- Included: Dishwasher, Electric Range, Microwave, Refrigerator
- Laundry: Washer Hookup, Dryer Hookup
Features
- Primary Downstairs, Multiple Primary Suites, Remodeled, Skylights, Recessed Lighting
- Flooring: Luxury Vinyl Plank
- Windows: Double Pane Windows, Insulated Windows, Screens, Tilt-In Windows, Skylight(s)
- Basement: Interior Entry,Partially Finished,Sump Pump
- Number of fireplaces: 2
- Fireplace features: Two, Glass Doors, Wood Burning
Interior area
- Total structure area: 2,908
- Total interior livable area: 2,448 sqft
- Finished area above ground: 1,648
- Finished area below ground: 800
Property
Parking
- Total spaces: 1
- Parking features: Carport
- Carport spaces: 1
Features
- Levels: One
- Stories: 1
- Patio & porch: Brick, Covered, Patio
- Exterior features: Fence
- Fencing: Partial
Lot
- Size: 0.32 Acres
- Features: Garden, Landscaped, Level, Open Lot
Details
- Parcel number: 7879
- Zoning description: RS-12 Single Family Residential
Construction
Type & style
- Home type: SingleFamily
- Architectural style: Ranch
- Property subtype: Single Family Residence
Materials
- Brick, Stick Built
- Foundation: Block
- Roof: Architectural,Composition,Shingle
Condition
- Updated/Remodeled
- New construction: No
- Year built: 1960
Utilities & green energy
- Sewer: Public Sewer
- Water: Public
- Utilities for property: Cable Available, Fiber Optic Available
Community & HOA
Community
- Subdivision: VIRGINIA VILLAGE
HOA
- Has HOA: No
Location
- Region: Waynesboro
Financial & listing details
- Price per square foot: $153/sqft
- Tax assessed value: $285,300
- Annual tax amount: $2,339
- Date on market: 5/14/2026
- Cumulative days on market: 5 days
Price history
| Date | Event | Price |
|---|---|---|
| 6/23/2026 | Sold | $375,000+1.5%$153/sqft |
Source:  CAAR #677188 Report a problem CAAR #677188 Report a problem | ||
| 5/20/2026 | Pending sale | $369,490$151/sqft |
Source: CAAR #677188 Report a problem | ||
| 5/15/2026 | Listed for sale | $369,490+123.9%$151/sqft |
Source: CAAR #677188 Report a problem | ||
| 2/12/2026 | Sold | $165,000$67/sqft |
Source: Public Record Report a problem | ||
Public tax history
| Year | Property taxes | Tax assessment |
|---|---|---|
| 2025 | $2,197 +14.1% | $285,300 +14.1% |
| 2024 | $1,926 | $250,100 |
| 2023 | $1,926 +6.4% | $250,100 +24.4% |
| 2022 | $1,810 | $201,100 |
| 2021 | $1,810 +10.4% | $201,100 +10.4% |
| 2020 | $1,640 +27.6% | $182,200 +27.6% |
| 2018 | $1,285 +3.4% | $142,800 |
| 2017 | $1,242 +9.5% | $142,800 +0.7% |
| 2016 | $1,134 | $141,800 |
| 2015 | $1,134 | $141,800 -1.3% |
| 2014 | -- | $143,700 |
| 2013 | -- | -- |
| 2012 | -- | -- |
| 2010 | -- | -- |
Find assessor info on the county website
Neighborhood: 22980
Nearby homes
- $329,4003 bd1 ba1.2k sqft213 Stonewall Dr, Waynesboro, VA 22980Off Market
- $318,7004 bd2 ba2k sqft221 Stonewall Dr, Waynesboro, VA 22980Off Market
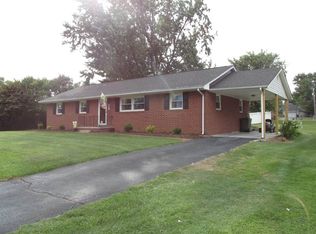
- $331,1004 bd2 ba1.5k sqft216 Stonewall Dr, Waynesboro, VA 22980Off Market
- $335,5003 bd2 ba1.5k sqft220 Stonewall Dr, Waynesboro, VA 22980Off Market
- $382,8004 bd2 ba1.4k sqft212 Stonewall Dr, Waynesboro, VA 22980Off Market
- $393,8003 bd2 ba1.6k sqft218 Dominion Dr, Waynesboro, VA 22980Off Market
- $281,1002 bd1 ba1.2k sqft225 Stonewall Dr, Waynesboro, VA 22980Off Market
- $390,4004 bd2 ba1.3k sqft212 Dominion Dr, Waynesboro, VA 22980Off Market
Nearby schools
GreatSchools rating
- 4/10Westwood Hills Elementary SchoolGrades: K-5Distance: 1.1 mi
- 2/10Kate Collins Middle SchoolGrades: 6-8Distance: 1.5 mi
- 2/10Waynesboro High SchoolGrades: 9-12Distance: 1.7 mi
Schools provided by the listing agent
- Elementary: Westwood Hills
- Middle: Kate Collins
- High: Waynesboro
Source: CAAR. This data may not be complete. We recommend contacting the local school district to confirm school assignments for this home.


Get pre-qualified for a loan
At Zillow Home Loans, we can pre-qualify you in as little as 5 minutes with no impact to your credit score.An equal housing lender. NMLS #10287.
Sell for more on Zillow
Get a Zillow Showcase℠ listing at no additional cost and you could sell for .
$375,100
2% more
+$7,502
With Zillow Showcase(estimated)
$382,602
- Virginia
- Waynesboro City
- Waynesboro
- 22980
- 217 Stonewall Dr
Nearby cities
Nearby zip codes
Other Waynesboro Topics
