Welcome to this meticulously maintained home with one level living in the quiet Stony Pointe community perched on a hill with gorgeous mountain views! This home features upgrades galore with stunning hardwood flooring throughout, elegant crown moldings and coffered ceilings. A bright and spacious kitchen features upgraded cabinetry, granite counter tops and a pass through window to the elegant dining area. The formal living room flows off the dining area and gives access to the screened in porch and patio making the perfect space for grilling and enjoying the mountainous views! Continuing through the interior, you'll find a spacious laundry room with an extra deep closet for storage, a convenient utility sink and additional cabinetry. The primary suite is generous in size along with a huge walk-in closet with custom built ins as well as a luxurious ensuite bathroom featuring ceramic tile flooring, an upgraded dual sink vanity, oversized soaking tub and a walk-in shower. The secondary bedroom just across the hall is perfect for guests with ample closet space and hall access the secondary full bathroom boasting hardwood floors, an upgraded single sink vanity as, a very large linen closet as well as a shower/tub combo. Rounding out this incredible home is the expansive family room with custom built-ins, a warm gas fireplace and walls of windows that flood the room with natural light and provide beautiful mountain views! Lastly, the oversized, 2 car garage has tons of storage space with a custom lift for easy attic storage access plus hot and cold lines along with a drain, perfect for washing the car! Quality construction shines through this home along with additional upgrades to include a 4 zone heating and air system, generator, humidifier, central vacuum and more! Location is prime with quick access to I-81, Rt 11 and all the upcoming development! All new windows installed 2024, HVAC replaced 2021. This one is a must see!
Sold for $489,000
$489,000
217 Stony Pointe Way, Strasburg, VA 22657
2beds
2,176sqft
Single Family Residence
Built in 2005
9,583 Square Feet Lot
$522,300 Zestimate®
$225/sqft
$2,265 Estimated rent
Home value
$522,300
$496,000 - $548,000
$2,265/mo
Zestimate® history
Owner options
List your home for rent
$2,265/mo
Rent Zestimate®
Find your next renter with Zillow Rental Manager. Plus, with online applications, you can quickly screen prospective tenants – for free.
$2,265/mo
Rent Zestimate®
Refinance and save
$3,234/mo
Est. payment
Refinancing to a lower rate could help reduce your monthly payments and save thousands over the life of the loan.
$3,234/mo
Est. payment
Explore your selling options
Work with a Zillow partner agent
Leverage their expertise and Zillow's premium Showcase listings to get your home seen by more buyers.
Get startedList with your own agent
Get your home in front of millions of buyers by listing it on Zillow.
Learn how to do itSell it yourself
Take full control of how buyers see your home on Zillow by listing For Sale by Owner (FSBO).
List your homeWhat's special
Gas fireplaceGranite counter topsScreened in porchBright and spacious kitchenSpacious laundry roomCentral vacuumHot and cold lines
Zillow last checked:
Listing updated:
Listed by:
Steve Capalbo 571-239-8386,
Long & Foster Real Estate, Inc.,
Co-Listing Agent: Leah Knight 703-409-8025,
Long & Foster Real Estate, Inc.
Bought with:
Shirley French, 0225051069
Funkhouser Real Estate Group
Source: Bright MLS,MLS#: VASH2009746
Facts & features
Interior
Bedrooms & bathrooms
- Bedrooms: 2
- Bathrooms: 2
- Full bathrooms: 2
- Main level bathrooms: 2
- Main level bedrooms: 2
Basement
- Area: 0
Heating
- Forced Air, Natural Gas
Cooling
- Central Air, Ceiling Fan(s), Electric
Appliances
- Included: Microwave, Central Vacuum, Dishwasher, Disposal, Dryer, Extra Refrigerator/Freezer, Ice Maker, Refrigerator, Cooktop, Washer, Gas Water Heater
- Laundry: Main Level
Features
- Air Filter System, Soaking Tub, Bathroom - Stall Shower, Bathroom - Tub Shower, Breakfast Area, Built-in Features, Ceiling Fan(s), Central Vacuum, Crown Molding, Dining Area, Entry Level Bedroom, Open Floorplan, Eat-in Kitchen, Kitchen - Table Space, Primary Bath(s), Recessed Lighting, Walk-In Closet(s), 9'+ Ceilings
- Flooring: Ceramic Tile, Hardwood, Carpet, Wood
- Doors: French Doors
- Windows: Window Treatments
- Has basement: No
- Number of fireplaces: 1
- Fireplace features: Gas/Propane
Interior area
- Total structure area: 2,176
- Total interior livable area: 2,176 sqft
- Finished area above ground: 2,176
- Finished area below ground: 0
Property
Parking
- Total spaces: 2
- Parking features: Garage Faces Front, Oversized, Attached
- Attached garage spaces: 2
Accessibility
- Accessibility features: Other, Accessible Doors, Accessible Entrance
Features
- Levels: One
- Stories: 1
- Patio & porch: Patio, Screened, Porch
- Exterior features: Lawn Sprinkler, Awning(s)
- Pool features: None
- Has view: Yes
- View description: Garden, Mountain(s)
Lot
- Size: 9,583 Square Feet
- Features: No Thru Street
Details
- Additional structures: Above Grade, Below Grade
- Parcel number: 025A502 051
- Zoning: R
- Special conditions: Standard
Construction
Type & style
- Home type: SingleFamily
- Architectural style: Ranch/Rambler
- Property subtype: Single Family Residence
Materials
- Brick
- Foundation: Slab
- Roof: Architectural Shingle
Condition
- New construction: No
- Year built: 2005
Utilities & green energy
- Sewer: Public Sewer
- Water: Public
Community & HOA
Community
- Security: Fire Sprinkler System
- Subdivision: Stony Pointe
HOA
- Has HOA: Yes
- Services included: Common Area Maintenance
- HOA fee: $170 annually
Location
- Region: Strasburg
Financial & listing details
- Price per square foot: $225/sqft
- Tax assessed value: $457,200
- Annual tax amount: $3,252
- Date on market: 10/12/2024
- Listing agreement: Exclusive Right To Sell
- Ownership: Fee Simple
Price history
| Date | Event | Price |
|---|---|---|
| 11/12/2024 | Sold | $489,000-2.2%$225/sqft |
Source:  Bright MLS #VASH2009746 Report a problem Bright MLS #VASH2009746 Report a problem | ||
| 10/17/2024 | Pending sale | $499,900$230/sqft |
Source: Bright MLS #VASH2009746 Report a problem | ||
| 10/12/2024 | Listed for sale | $499,900$230/sqft |
Source: Bright MLS #VASH2009746 Report a problem | ||
Public tax history
| Year | Property taxes | Tax assessment |
|---|---|---|
| 2024 | $2,926 | $457,200 |
| 2023 | -- | $457,200 |
| 2022 | -- | $457,200 +66% |
| 2021 | -- | $275,500 |
| 2020 | -- | $275,500 |
| 2018 | $1,763 | $275,500 |
| 2017 | -- | $275,500 |
| 2016 | -- | $275,500 +11.5% |
| 2015 | -- | $247,000 |
| 2014 | -- | $247,000 |
| 2013 | -- | $247,000 |
| 2012 | -- | $247,000 |
| 2011 | -- | $247,000 |
| 2010 | -- | $247,000 -11.4% |
| 2009 | -- | $278,900 |
| 2007 | $1,422 +647.1% | $278,900 +896.1% |
| 2005 | $190 | $28,000 |
| 2004 | -- | $28,000 |
Find assessor info on the county website
Neighborhood: 22657
Nearby homes
- $595,0004 bd3 ba2.4k sqft221 Stony Pointe Way, Strasburg, VA 22657Off Market
- $521,0003 bd2 ba2.3k sqft213 Stony Pointe Way, Strasburg, VA 22657Off Market
- $473,9003 bd3 ba1.6k sqft110 Daniel Ct, Strasburg, VA 22657Off Market
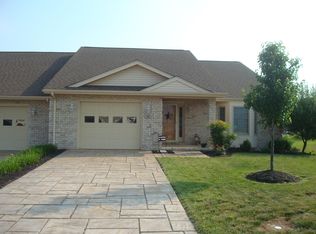
- $529,3004 bd3 ba2.1k sqft225 Stony Pointe Way, Strasburg, VA 22657Off Market
- $472,5004 bd3 ba3.2k sqft112 Daniel Ct, Strasburg, VA 22657Sold
- $334,1002 bd2 ba1.2k sqft199 Stony Pointe Way, Strasburg, VA 22657Off Market
- $474,3003 bd2 ba2k sqft216 Stony Pointe Way, Strasburg, VA 22657Off Market
- $481,3003 bd2 ba2.1k sqft212 Stony Pointe Way, Strasburg, VA 22657Off Market
Nearby schools
GreatSchools rating
- 5/10Sandy Hook Elementary SchoolGrades: PK-5Distance: 1.4 mi
- 7/10Signal Knob Middle SchoolGrades: 6-8Distance: 1.2 mi
- 7/10Strasburg High SchoolGrades: 9-12Distance: 0.9 mi
Schools provided by the listing agent
- District: Shenandoah County Public Schools
Source: Bright MLS. This data may not be complete. We recommend contacting the local school district to confirm school assignments for this home.
Get a cash offer in 3 minutes
Find out how much your home could sell for in as little as 3 minutes with a no-obligation cash offer.
Estimated market value
$522,300
Get a cash offer in 3 minutes
Find out how much your home could sell for in as little as 3 minutes with a no-obligation cash offer.
Estimated market value
$522,300
- Virginia
- Shenandoah County
- Strasburg
- 22657
- 217 Stony Pointe Way
