Plan (1850-GHI) Stunning two story brand new home that includes granite kitchen countertops, staggered height cabinetry, durable laminate flooring throughout the foyer, great room, kitchen and dining area. It has 3 bedrooms, 3 bathrooms, a laundry room, and a bonus room upstairs. Featuring an open concept living room, kitchen, and breakfast nook, it's a great entertainment space. This home is equipped with all stainless steel kitchen appliances -Stove, oven, microwave, dishwasher AND refrigerator! *Ask about our $99 Closing costs special! *$99 Closing Costs promotion includes payment of insurance for one year, property tax escrows, origination fees, and discount points as allowed. *Must use preferred lender
Closed
$380,000
217 Streamflow Dr, Ashland City, TN 37015
3beds
1,846sqft
Single Family Residence, Residential
Built in 2025
-- sqft lot
$381,800 Zestimate®
$206/sqft
$2,460 Estimated rent
Home value
$381,800
$363,000 - $401,000
$2,460/mo
Zestimate® history
Owner options
List your home for rent
$2,460/mo
Rent Zestimate®
Find your next renter with Zillow Rental Manager. Plus, with online applications, you can quickly screen prospective tenants – for free.
$2,460/mo
Rent Zestimate®
Refinance and save
$2,334/mo
Est. payment
Refinancing to a lower rate could help reduce your monthly payments and save thousands over the life of the loan.
$2,334/mo
Est. payment
Explore your selling options
Work with a Zillow partner agent
Leverage their expertise and Zillow's premium Showcase listings to get your home seen by more buyers.
Get startedList with your own agent
Get your home in front of millions of buyers by listing it on Zillow.
Learn how to do itSell it yourself
Take full control of how buyers see your home on Zillow by listing For Sale by Owner (FSBO).
List your homeWhat's special
Bonus room upstairsLaundry roomGranite kitchen countertopsStaggered height cabinetry
Zillow last checked:
Listing updated:
Listed by:
Sierra Willis 615-480-3063,
Ole South Realty,
Tyler Normand 615-475-5151,
Ole South Realty
Bought with:
Jesse Butschie, 337459
The Ashton Real Estate Group of RE/MAX Advantage
Source: RealTracs MLS as distributed by MLS GRID,MLS#: 2821139
Facts & features
Interior
Bedrooms & bathrooms
- Bedrooms: 3
- Bathrooms: 3
- Full bathrooms: 3
- Main level bedrooms: 3
Heating
- Central, Electric, Heat Pump
Cooling
- Central Air
Appliances
- Included: Electric Oven, Electric Range, Dishwasher, Microwave, Refrigerator
Features
- Flooring: Carpet, Laminate, Vinyl
- Basement: None
Interior area
- Total structure area: 1,846
- Total interior livable area: 1,846 sqft
- Finished area above ground: 1,846
Property
Parking
- Total spaces: 2
- Parking features: Garage Faces Front
- Attached garage spaces: 2
Features
- Levels: Two
- Stories: 2
Details
- Special conditions: Standard
Construction
Type & style
- Home type: SingleFamily
- Property subtype: Single Family Residence, Residential
Materials
- Brick, Stone
Condition
- New construction: Yes
- Year built: 2025
Utilities & green energy
- Sewer: Public Sewer
- Water: Public
- Utilities for property: Electricity Available, Water Available
Community & HOA
Community
- Subdivision: Bradley Bend
HOA
- Has HOA: Yes
- HOA fee: $100 quarterly
Location
- Region: Ashland City
Financial & listing details
- Price per square foot: $206/sqft
- Annual tax amount: $1,555
- Date on market: 4/22/2025
- Date available: 08/08/2025
- Electric utility on property: Yes
Price history
| Date | Event | Price |
|---|---|---|
| 5/8/2026 | Sold | $380,000-2.8%$206/sqft |
Source:  RealTracs MLS as distributed by MLS GRID #2821139 Report a problem RealTracs MLS as distributed by MLS GRID #2821139 Report a problem | ||
| 4/14/2026 | Pending sale | $390,990$212/sqft |
Source: RealTracs MLS as distributed by MLS GRID #2821139 Report a problem | ||
| 9/22/2025 | Listed for sale | $390,990$212/sqft |
Source: RealTracs MLS as distributed by MLS GRID #2821139 Report a problem | ||
| 7/22/2025 | Contingent | $390,990$212/sqft |
Source: RealTracs MLS as distributed by MLS GRID #2821139 Report a problem | ||
| 4/22/2025 | Listed for sale | $390,990$212/sqft |
Source: RealTracs MLS as distributed by MLS GRID #2821139 Report a problem | ||
Public tax history
Tax history is unavailable.
Neighborhood: 37015
Nearby homes
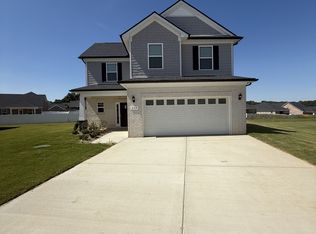
- $350,0003 bd3 ba1.7k sqft209 Streamflow Dr, Ashland City, TN 37015Sold
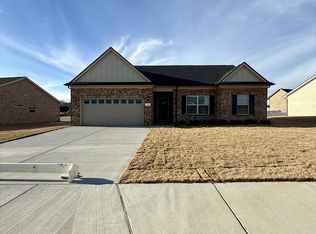
- $375,6403 bd2 ba1.5k sqft1267 Amber Hills Dr LOT 115, Ashland City, TN 37015Pending
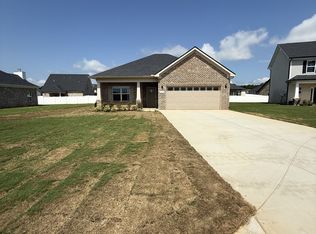
- $369,9903 bd2 ba1.4k sqft203 Streamflow Dr, Ashland City, TN 37015Sold
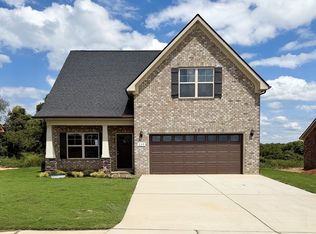
- $375,0003 bd3 ba1.9k sqft259 Streamflow Dr LOT 177, Ashland City, TN 37015Sold
- $379,4003 bd3 ba1.9k sqft259 Streamflow Dr, Ashland City, TN 37015Off Market
- $435,400-- bd-- ba-- sqftAzalea Ct, Pleasant View, TN --Off Market
- $370,9903 bd2 ba1.3k sqft126 Watershed Ct LOT 245, Ashland City, TN 37015Pending
- $370,5003 bd2 ba1.3k sqft126 Watershed Ct, Ashland City, TN 37015Off Market
Nearby schools
GreatSchools rating
- 7/10Pleasant View Elementary SchoolGrades: PK-4Distance: 1.5 mi
- 7/10Sycamore Middle SchoolGrades: 5-8Distance: 1.5 mi
- 7/10Sycamore High SchoolGrades: 9-12Distance: 1.4 mi
Schools provided by the listing agent
- Elementary: Pleasant View Elementary
- Middle: Sycamore Middle School
- High: Sycamore High School
Source: RealTracs MLS as distributed by MLS GRID. This data may not be complete. We recommend contacting the local school district to confirm school assignments for this home.
Get a cash offer in 3 minutes
Find out how much your home could sell for in as little as 3 minutes with a no-obligation cash offer.
Estimated market value
$381,800
Get a cash offer in 3 minutes
Find out how much your home could sell for in as little as 3 minutes with a no-obligation cash offer.
Estimated market value
$381,800
- Tennessee
- Cheatham County
- Pleasant View
- 37015
- 217 Streamflow Dr
Nearby cities
Nearby zip codes
Other Pleasant View Topics
