Skip main navigation
Sold for $366,001
  • $366,001

    217 Sulky Way, Chadds Ford, PA 19317

    3beds
    1,441sqft
    Townhouse
    Built in 1985
    2,178 Square Feet Lot
    $401,600 Zestimate®
    $254/sqft
    $2,673 Estimated rent

    Home value

    $401,600

    $382,000 - $422,000

    $2,673/mo

    Zestimate® history
    Loading
    Loading...

    Owner options

    List your home for rent

    $2,673/mo

    Rent Zestimate®

    Find your next renter with Zillow Rental Manager. Plus, with online applications, you can quickly screen prospective tenants – for free.

    Learn more

    $2,673/mo

    Rent Zestimate®

    Refinance and save

    $2,585/mo

    Est. payment

    Refinancing to a lower rate could help reduce your monthly payments and save thousands over the life of the loan.

    See today's rates

    $2,585/mo

    Est. payment

    Explore your selling options

    Work with a Zillow partner agent

    Leverage their expertise and Zillow's premium Showcase listings to get your home seen by more buyers.

    Get started

    List with your own agent

    Get your home in front of millions of buyers by listing it on Zillow.

    Learn how to do it

    Sell it yourself

    Take full control of how buyers see your home on Zillow by listing For Sale by Owner (FSBO).

    List your home

    What's special

    En-suite bathroomShopping centersUpdated floor planGuest roomEntertainment optionsAmple parking spaceNew windows flood
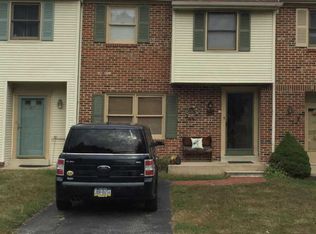
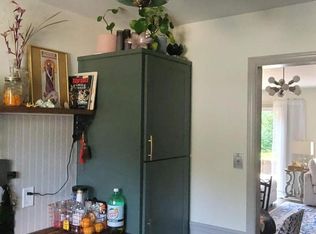
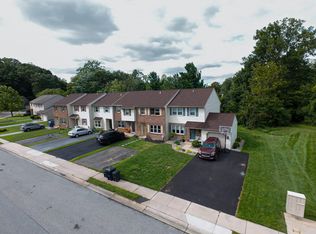
    More photos & description of this totally renovated townhome soon! Listing agent is related to Seller. Welcome to the perfect blend of modern upgrades and convenience in the Garnet Valley School District. This stunning townhome, featuring 3 bedrooms and 2.5 baths, has undergone an extensive renovation, offering a fresh and contemporary living space that is sure to impress. Step inside and be greeted by the updated floor plan & flooring that spans the main level, creating a seamless flow between the living areas. The open concept design allows for effortless entertaining and comfortable everyday living. The spacious living room provides a cozy atmosphere for relaxation, while the adjacent dining area is ideal for hosting family and friends. The heart of this home is the brand new kitchen, which has been thoughtfully designed to combine style and functionality. Upstairs, you'll discover 3 bedrooms, each offering a peaceful sanctuary to retreat to at the end of the day. The primary bedroom boasts an en-suite bathroom & large walk in closet.. The additional bedrooms can accommodate various needs, whether it be a home office, playroom, or guest room. Beyond the updated interior, this townhome also boasts exterior upgrades that enhance both aesthetics and practicality. The new windows flood the space with natural light, creating a bright and inviting atmosphere throughout. Additionally, a brand new expanded two-car driveway ensures ample parking space for you and your guests. The location of this townhome is truly unbeatable. Situated close to everything you need, from schools, work, shopping centers, restaurants, parks, and entertainment options, you'll have all the conveniences right at your doorstep. Commuters will appreciate the easy access to major highways, as well as nearby public transportation options, ensuring a seamless journey to neighboring cities and towns. In summary, this renovated 3-bedroom, 2.5-bath townhome in the Garnet Valley School District offers a turnkey living experience with modern upgrades and a prime location and low HOA's!

    Zillow last checked:

    Listing updated:

    Listed by:

    Sarah Murray 484-888-1677,

    Weichert Realtors

    Bought with:

    Graham Quandt, RS356586

    KW Greater West Chester

    Shantel Quandt, RS358479

    KW Greater West Chester

    Source: Bright MLS,MLS#: PADE2050340MLS Logo

    Facts & features

    Interior

    Bedrooms & bathrooms
    • Bedrooms: 3
    • Bathrooms: 3
    • Full bathrooms: 2
    • 1/2 bathrooms: 1
    • Main level bathrooms: 1
    Basement
    • Description: Percent Finished: 0.0
    • Area: 0
    Heating
    • Heat Pump, Electric
    Cooling
    • Central Air, Electric
    Appliances
    • Included: Stainless Steel Appliance(s), Electric Water Heater
    • Laundry: Upper Level
    Features
    • Ceiling Fan(s), Dining Area, Family Room Off Kitchen, Eat-in Kitchen, Kitchen Island, Primary Bath(s), Walk-In Closet(s)
    • Flooring: Wood
    • Windows: Energy Efficient
    • Basement: Full
    • Has fireplace: No
    Interior area
    • Total structure area: 1,441
    • Total interior livable area: 1,441 sqft
    • Finished area above ground: 1,441
    • Finished area below ground: 0

    Property

    Parking
    • Total spaces: 2
    • Parking features: Driveway
    • Uncovered spaces: 2
    Accessibility
    • Accessibility features: None
    Features
    • Levels: Two
    • Stories: 2
    • Patio & porch: Patio
    • Exterior features: Street Lights, Sidewalks
    • Pool features: None
    Lot
    • Size: 2,178 sqft
    • Dimensions: 22.00 x 120.00
    • Features: Backs to Trees, Level, Suburban
    Details
    • Additional structures: Above Grade, Below Grade
    • Parcel number: 03000051120
    • Zoning: RES
    • Special conditions: Standard

    Construction

    Type & style
    • Home type: Townhouse
    • Architectural style: Traditional
    • Property subtype: Townhouse
    Materials
    • Vinyl Siding, Aluminum Siding
    • Foundation: Concrete Perimeter
    Condition
    • New construction: No
    • Year built: 1985

    Utilities & green energy

    • Sewer: Public Sewer
    • Water: Public

    Community & neighborhood

    Location
    • Region: Chadds Ford
    • Subdivision: Trotters Lea
    • Municipality: BETHEL TWP

    HOA & financial

    HOA
    • Has HOA: Yes
    • HOA fee: $85 monthly
    • Services included: Trash, Common Area Maintenance, Maintenance Structure
    • Association name: TROTTERS LEA HOA

    Other

    Other facts
    • Listing agreement: Exclusive Right To Sell
    • Ownership: Fee Simple

    Price history

    DateEventPrice
    8/18/2023Sold$366,001+6.1%$254/sqft
    Source: Bright MLS #PADE2050340 Report a problem
    7/24/2023Pending sale$344,900$239/sqft
    Source: Bright MLS #PADE2050340 Report a problem
    7/20/2023Listed for sale$344,900+72.5%$239/sqft
    Source: Bright MLS #PADE2050340 Report a problem
    6/18/2023Listing removed--
    Source: Zillow Rentals Report a problem
    6/9/2023Listed for rent$2,550+2%$2/sqft
    Source: Zillow Rentals Report a problem
    2/18/2023Listing removed--
    Source: Zillow Rentals Report a problem
    2/15/2023Listed for rent$2,500$2/sqft
    Source: Zillow Rentals Report a problem
    8/3/2020Sold$200,000-6.5%$139/sqft
    Source: Public Record Report a problem
    6/14/2020Pending sale$214,000$149/sqft
    Source: Keller Williams Realty - Wilmington #PADE504346 Report a problem
    5/27/2020Listed for sale$214,000$149/sqft
    Source: Keller Williams Realty - Wilmington #PADE504346 Report a problem
    4/14/2020Listing removed$214,000$149/sqft
    Source: Keller Williams Realty - North Wilmington #PADE504346 Report a problem
    3/31/2020Pending sale$214,000$149/sqft
    Source: Keller Williams Realty - North Wilmington #PADE504346 Report a problem
    3/22/2020Listed for sale$214,000$149/sqft
    Source: Keller Williams Realty - Wilmington #PADE504346 Report a problem
    3/11/2020Pending sale$214,000$149/sqft
    Source: Keller Williams Realty - Wilmington #PADE504346 Report a problem
    2/14/2020Price change$214,000-5.7%$149/sqft
    Source: Keller Williams Realty - Wilmington #PADE504346 Report a problem
    1/17/2020Price change$227,000-5%$158/sqft
    Source: Keller Williams Realty - Wilmington #PADE504346 Report a problem
    11/13/2019Listed for sale$239,000$166/sqft
    Source: Keller Williams Realty - Wilmington #PADE504346 Report a problem

    Public tax history

    YearProperty taxesTax assessment
    2025$5,717 +6.1%$230,040
    2024$5,390 +2.4%$230,040
    2023$5,265 +1.1%$230,040
    2022$5,208 $230,040
    2021$5,208 +795.3%$230,040 +116%
    2020$582 -86.4%$106,520
    2019$4,281 +1.5%$106,520
    2018$4,216 +606.7%$106,520
    2017$597 $106,520
    2016$597 $106,520
    2015$597 $106,520
    2014$597 +4.9%$106,520
    2013$569 +0.8%$106,520
    2012$565 +2.3%$106,520
    2011$552 $106,520
    2010$552 +7.5%$106,520
    2009$513 +2%$106,520
    2008$503 +6.1%$106,520
    2007$474 $106,520
    2006$474 $106,520
    2005$474 $106,520
    2004$474 +8.5%$106,520
    2003$437 +7.9%$106,520
    2002$405 $106,520
    2000$405 $106,520

    Find assessor info on the county website

    Neighborhood: 19317

    Nearby schools

    GreatSchools rating
    Schools provided by the listing agent
    • District: Garnet Valley

    Source: Bright MLS. This data may not be complete. We recommend contacting the local school district to confirm school assignments for this home.

    Get a cash offer in 3 minutes
    Find out how much your home could sell for in as little as 3 minutes with a no-obligation cash offer.
    Estimated market value
    $401,600
    Get a cash offer in 3 minutes
    Find out how much your home could sell for in as little as 3 minutes with a no-obligation cash offer.
    Estimated market value
    $401,600