Skip main navigation
Sold
  • Price Unknown

    217 Summit View, Cibolo, TX 78108

    4beds
    2,531sqft
    Single Family Residence
    Built in 2003
    10,193.04 Square Feet Lot
    $365,500 Zestimate®
    $--/sqft
    $2,183 Estimated rent

    Home value

    $365,500

    $347,000 - $384,000

    $2,183/mo

    Zestimate® history
    Loading
    Loading...

    Owner options

    List your home for rent

    $2,183/mo

    Rent Zestimate®

    Find your next renter with Zillow Rental Manager. Plus, with online applications, you can quickly screen prospective tenants – for free.

    Learn more

    $2,183/mo

    Rent Zestimate®

    Refinance and save

    $103/mo

    Est. payment

    Refinancing to a lower rate could help reduce your monthly payments and save thousands over the life of the loan.

    See today's rates

    $103/mo

    Est. payment

    Explore your selling options

    Work with a Zillow partner agent

    Leverage their expertise and Zillow's premium Showcase listings to get your home seen by more buyers.

    Get started

    List with your own agent

    Get your home in front of millions of buyers by listing it on Zillow.

    Learn how to do it

    Sell it yourself

    Take full control of how buyers see your home on Zillow by listing For Sale by Owner (FSBO).

    List your home

    What's special

    Wood burning brick fireplaceBalcony areaFresh paintHigh ceilingsFormal dining areaGranite countersDesignated study
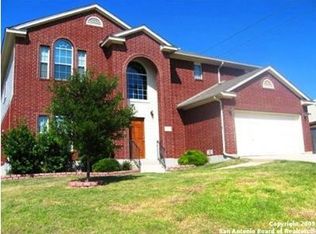
    Beautiful curb appeal on this lovely 1.5 story home on an oversized lot. A glass lead door opens to the entry of this gorgeous open plan home. Three bedrooms are down and one oversized bedroom or gameroom is upstairs. There is also a designated study with double doors and formal dining area. Sellers have added many upgrades to the house since they bought it. Wood floors downstairs along with tile in entry, kitchen, breakfast and utility room. The floors in the hall bath and secondary bedrooms are all newer. The family room features a wood burning brick fireplace with a mantle but also includes the faux logs with heatilator that the sellers currently use. There are high ceilings through out with generous crown molding. The open plan has a gourmet kitchen with updated kitchen cabinets and newer gun metal colored stainless applicances. Tiled backsplash, breakfast bar and granite counters also grace the kitchen. The split primary bedroom has high ceilings and crown molding. The luxury primary bath features a fully remodeled oversized tiled rain shower, luxury soaking tub and double vanities. There is lots of storage with a walk in closet as well as a walk in linen closet. The hall bath has also been fully remodeled with tiled tub shower combo and glass shower door, newer granite counters, and upgraded fixtures and lighting. Off of the upstairs bedroom/gameroom there is a lovely outdoor screened in porch/balcony area. It has a wood beaded ceiling and would make a great morning coffee or reading area. Through double french doors there is also a screened in porch area downstairs off the family room with Trex deck flooring along with an additional Trex deck outdoor space for entertaining. All the door knobs have been updated along with fresh paint in and out. Also included is a sprinkler system, newer 30 year roof, full gutters, 8X10 Storage bldg., and mature landscaping. This wonderful neighborhood has a playground, park, pavilion, tennis, basketball and pool available nearby to join for a fee. Put this one on your list today!

    Zillow last checked:

    Listing updated:

    Listed by:

    Susanne Gentry TREC #425548 (210) 710-5099,

    Realty Advantage

    Source: LERA MLS,MLS#: 1730865MLS Logo

    Facts & features

    Interior

    Bedrooms & bathrooms
    • Bedrooms: 4
    • Bathrooms: 2
    • Full bathrooms: 2
    Primary bedroom
    • Features: Split, Walk-In Closet(s), Ceiling Fan(s), Full Bath
    • Area: 272
    • Dimensions: 17 x 16
    Bedroom 2
    • Area: 132
    • Dimensions: 12 x 11
    Bedroom 3
    • Area: 132
    • Dimensions: 12 x 11
    Bedroom 4
    • Area: 357
    • Dimensions: 21 x 17
    Primary bathroom
    • Features: Tub/Shower Separate, Double Vanity, Soaking Tub
    • Area: 110
    • Dimensions: 11 x 10
    Dining room
    • Area: 132
    • Dimensions: 12 x 11
    Family room
    • Area: 320
    • Dimensions: 20 x 16
    Kitchen
    • Area: 208
    • Dimensions: 16 x 13
    Office
    • Area: 156
    • Dimensions: 13 x 12
    Heating
    • Central, Electric
    Cooling
    • Ceiling Fan(s), Central Air
    Appliances
    • Included: Self Cleaning Oven, Microwave, Range, Disposal, Dishwasher, Plumbed For Ice Maker, Vented Exhaust Fan, Electric Water Heater, Electric Cooktop
    • Laundry: Main Level, Washer Hookup, Dryer Connection
    Features
    • One Living Area, Two Living Area, Separate Dining Room, Eat-in Kitchen, Two Eating Areas, Breakfast Bar, Study/Library, Game Room, Utility Room Inside, Secondary Bedroom Down, 1st Floor Lvl/No Steps, High Ceilings, Open Floorplan, High Speed Internet, All Bedrooms Downstairs, Master Downstairs, Ceiling Fan(s), Chandelier, Solid Counter Tops, Programmable Thermostat
    • Flooring: Carpet, Ceramic Tile, Wood
    • Doors: Storm Door(s)
    • Windows: Double Pane Windows, Window Coverings
    • Has basement: No
    • Attic: 12"+ Attic Insulation
    • Number of fireplaces: 1
    • Fireplace features: One, Family Room, Gas Logs Included, Wood Burning
    Interior area
    • Total structure area: 2,531
    • Total interior livable area: 2,531 sqft

    Property

    Parking
    • Total spaces: 2
    • Parking features: Two Car Garage, Garage Faces Side, Garage Door Opener
    • Garage spaces: 2
    Accessibility
    • Accessibility features: Level Drive, First Floor Bath, Full Bath/Bed on 1st Flr, First Floor Bedroom, Stall Shower
    Features
    • Levels: One
    • Stories: 1
    • Patio & porch: Patio, Covered, Deck
    • Exterior features: Sprinkler System
    • Pool features: None
    • Fencing: Privacy
    Lot
    • Size: 10,193 sqft
    • Residential vegetation: Mature Trees
    Details
    • Additional structures: Shed(s)
    • Parcel number: 1G2604300203000000

    Construction

    Type & style
    • Home type: SingleFamily
    • Architectural style: Contemporary,Traditional
    • Property subtype: Single Family Residence
    Materials
    • Brick, 4 Sides Masonry, Fiber Cement
    • Foundation: Slab
    • Roof: Heavy Composition
    Condition
    • Pre-Owned
    • New construction: No
    • Year built: 2003
    Details
    • Builder name: Ryland

    Utilities & green energy

    • Electric: GVEC
    • Sewer: Cibolo, Sewer System
    • Water: Cibolo, Water System
    • Utilities for property: Cable Available

    Community & neighborhood

    Security
    • Security features: Smoke Detector(s), Security System Owned
    Community
    • Community features: Tennis Court(s), Playground, Sports Court, BBQ/Grill, Basketball Court
    Location
    • Region: Cibolo
    • Subdivision: Deer Creek

    HOA & financial

    HOA
    • Has HOA: Yes
    • HOA fee: $104 semi-annually
    • Association name: ALAMO MGMT. GROUP

    Other

    Other facts
    • Listing terms: Conventional,FHA,VA Loan,TX Vet,Cash

    Price history

    DateEventPrice
    2/16/2024Sold--
    Source: LERA MLS #1730865 Report a problem
    2/10/2024Pending sale$340,000$134/sqft
    Source: LERA MLS #1730865 Report a problem
    1/23/2024Contingent$340,000$134/sqft
    Source: LERA MLS #1730865 Report a problem
    1/17/2024Listed for sale$340,000$134/sqft
    Source: LERA MLS #1730865 Report a problem
    12/29/2023Contingent$340,000$134/sqft
    Source: LERA MLS #1730865 Report a problem
    12/22/2023Price change$340,000-1.4%$134/sqft
    Source: LERA MLS #1730865 Report a problem
    12/20/2023Listed for sale$345,000$136/sqft
    Source: LERA MLS #1730865 Report a problem
    12/17/2023Contingent$345,000$136/sqft
    Source: LERA MLS #1730865 Report a problem
    12/11/2023Price change$345,000-1.4%$136/sqft
    Source: LERA MLS #1730865 Report a problem
    11/24/2023Price change$350,000-1.4%$138/sqft
    Source: LERA MLS #1730865 Report a problem
    11/13/2023Price change$355,000-1.4%$140/sqft
    Source: LERA MLS #1730865 Report a problem
    11/2/2023Listed for sale$359,900$142/sqft
    Source: LERA MLS #1730865 Report a problem

    Public tax history

    YearProperty taxesTax assessment
    2025$5,428 -23.5%$360,301 -12.7%
    2024$7,094 $412,566 +19.7%
    2023-- $344,742 +10%
    2022-- $313,402 +10%
    2021-- $284,911 +10%
    2020-- $259,010 +3.4%
    2019-- $250,463 -3.3%
    2018-- $258,895 +10%
    2017-- $235,359 +1.2%
    2016-- $232,642 +7%
    2015-- $217,522 -1.1%
    2014-- $220,019 -4.2%
    2013-- $229,617 +3.9%
    2012-- $220,923 -1.2%
    2011-- $223,660 +2.9%
    2010-- $217,415 +1%
    2009-- $215,210 -2.8%
    2008-- $221,516 +6.1%
    2007-- $208,712 +1.8%
    2006-- $204,984 +3.4%
    2005-- $198,229 +3.6%
    2004-- $191,287

    Find assessor info on the county website

    Neighborhood: 78108

    Nearby schools

    GreatSchools rating
    Schools provided by the listing agent
    • Elementary: Watts
    • Middle: Jordan
    • High: Clemens
    • District: Schertz-Cibolo-Universal City Isd

    Source: LERA MLS. This data may not be complete. We recommend contacting the local school district to confirm school assignments for this home.

    Get a cash offer in 3 minutes
    Find out how much your home could sell for in as little as 3 minutes with a no-obligation cash offer.
    Estimated market value
    $365,500
    Get a cash offer in 3 minutes
    Find out how much your home could sell for in as little as 3 minutes with a no-obligation cash offer.
    Estimated market value
    $365,500